
Dow Kennedy
REALTOR®, ABoR, E-Pro, CDPE, TAR


BEDS0
BATHS
SQUARE FEET2,348
MLS#2197493
STATUSActive
PROPERTY TYPEMulti Unit - Multiple
SUBDIVISIONLos Indios
SCHOOLRound Rock ISD
Property Description
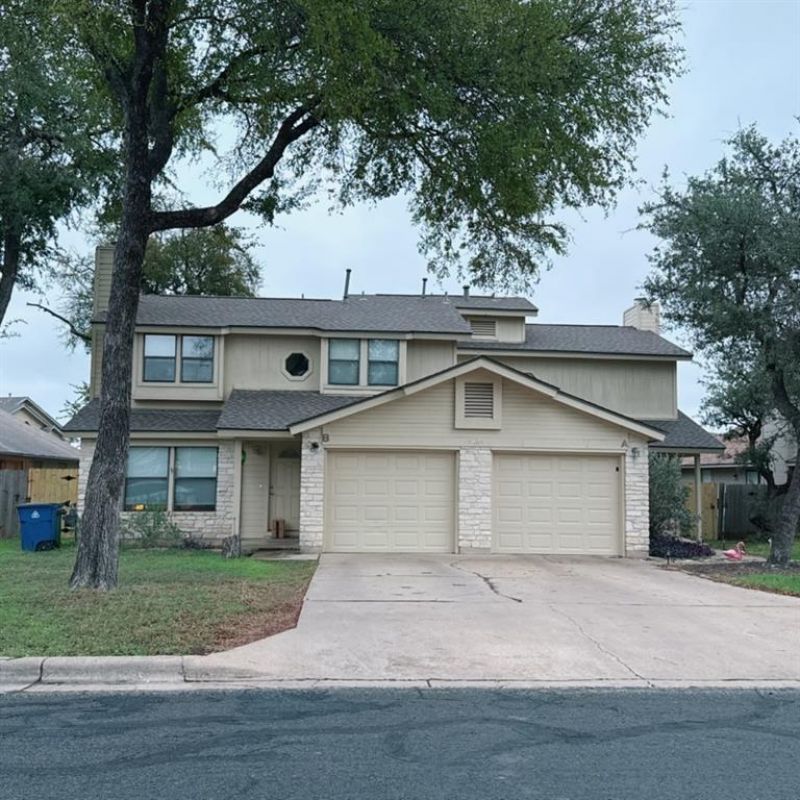
Unit A is now vacant and move-in ready, offering immediate owner-occupant or house-hack potential, while Unit B remains leased through year-end for built-in rental income. Well-maintained duplex in a prime location near the Apple campus within RRISD, featuring newer HVAC, updated flooring, fresh interior paint, modern finishes, attached garages, and private fenced yards. Ideal for buyers seeking a blend of personal residence and income-producing investment.
Property Features
Property Type: Multi Unit - Multiple
Cooling: Ceiling Fan(s), Central Air
Fenced: Yes
Fireplaces: 2
Garage: 2
Heating: Central, Natural Gas
Lot Size: 0.18 Acres
Roof Type: Composition, Shingle
Stories: 2.0
Taxes: $9,626
Year Built: 1985
Amenities
Ceiling Fan(s)
Open Floorplan
Walk-In Closet(s)
Feature Descriptions
Appliances: Dishwasher, Disposal, Microwave, Refrigerator, Self Cleaning Oven, Gas Water Heater
Area #: NW
Community Features: Park, Playground
Days on Site: 4
Exterior: Frame, HardiPlank Type, Stone, Stone Veneer
Fencimg: Fenced, Privacy
Fireplace: Living Room
Flood Plain: No
Flooring: Carpet, Tile, Wood
Lot: Back Yard, Curbs, Front Yard, Trees-Large (Over 40 Ft), Trees-Medium (20 Ft - 40 Ft), Trees-Moderate
Other Equipment: Dryer Connections, Washer Hookup
Parcel#: 164396000J0010
Parking Notes: None
Patio/Porch: Deck, Patio, Porch
Security: Carbon Monoxide Detector(s), Smoke Detector(s)
Sewer: Public Sewer
Utilities: Electricity Available, Other, Natural Gas Available
Water: Public
Window: Blinds, Double Pane Windows
Local Schools
High School: McNeil
Middle School: Deerpark
Elementary School: Live Oak
School District: Round Rock ISD
Listed By / Shown By
Listed By
Agency Name: Austin Star Realty LLC
Agency Contact: (512) 567-6399
Shown By
Agent Name: Dow Kennedy
Agent Phone: Cell: (512) 689-0509
Agency Title: Realty Capital City

Estimate Your Payment
Estimated Payment
$ 2,058.27 per month $1,110.56 Principal & Interest $802.17 Property Tax $145.54 Homeowner's InsuranceChange Payment Information



Texas Real Estate Commission Consumer Protection Notice
Each office independently owned and operated.
Disclaimer: All information deemed reliable but not guaranteed. All properties are subject to prior sale, change or withdrawal. Neither listing broker(s) or information provider(s) shall be responsible for any typographical errors, misinformation, misprints and shall be held totally harmless. Listing(s) information is provided for consumers personal, non-commercial use and may not be used for any purpose other than to identify prospective properties consumers may be interested in purchasing. Information on this site was last updated 07/17/2026. The listing information on this page last changed on 07/17/2026. The data relating to real estate for sale on this website comes in part from the Internet Data Exchange program of Delta Media Group MLS (last updated Fri 07/17/2026 12:00:56 AM EST) or Austin MLS (last updated Thu 07/16/2026 11:57:46 PM EST) or CTXMLS (last updated Thu 07/16/2026 11:34:29 PM EST). Real estate listings held by brokerage firms other than Realty Capital City may be marked with the Internet Data Exchange logo and detailed information about those properties will include the name of the listing broker(s) when required by the MLS. All rights reserved.
Privacy Policy / DMCA Notice / ADA Accessibility


Each office independently owned and operated.
Disclaimer: All information deemed reliable but not guaranteed. All properties are subject to prior sale, change or withdrawal. Neither listing broker(s) or information provider(s) shall be responsible for any typographical errors, misinformation, misprints and shall be held totally harmless. Listing(s) information is provided for consumers personal, non-commercial use and may not be used for any purpose other than to identify prospective properties consumers may be interested in purchasing. Information on this site was last updated 07/17/2026. The listing information on this page last changed on 07/17/2026. The data relating to real estate for sale on this website comes in part from the Internet Data Exchange program of Delta Media Group MLS (last updated Fri 07/17/2026 12:00:56 AM EST) or Austin MLS (last updated Thu 07/16/2026 11:57:46 PM EST) or CTXMLS (last updated Thu 07/16/2026 11:34:29 PM EST). Real estate listings held by brokerage firms other than Realty Capital City may be marked with the Internet Data Exchange logo and detailed information about those properties will include the name of the listing broker(s) when required by the MLS. All rights reserved.
Privacy Policy / DMCA Notice / ADA Accessibility

This site is hosted, designed and copyright
© 1994 - 2026 by
Delta Media Group, Inc. -- Patent Pending --
12307 Cahone Trl | MLS# 2197493
This multi-family property located at 12307 Cahone Trl, Austin, TX 78729 is currently listed for sale with an asking price of $499,000. Cahone Trl is located within the Round Rock ISD school district. Search Austin real estate on dkennedy.rmcapitalcity.com today.