
Dow Kennedy
REALTOR®, ABoR, E-Pro, CDPE, TAR


BEDS2
BATHS2 full
SQUARE FEET2,430
MLS#3042419
STATUSActive
PROPERTY TYPEResidential - Single Family
SUBDIVISIONBonanza Beach
SCHOOLBurnetCONSISD
Property Description
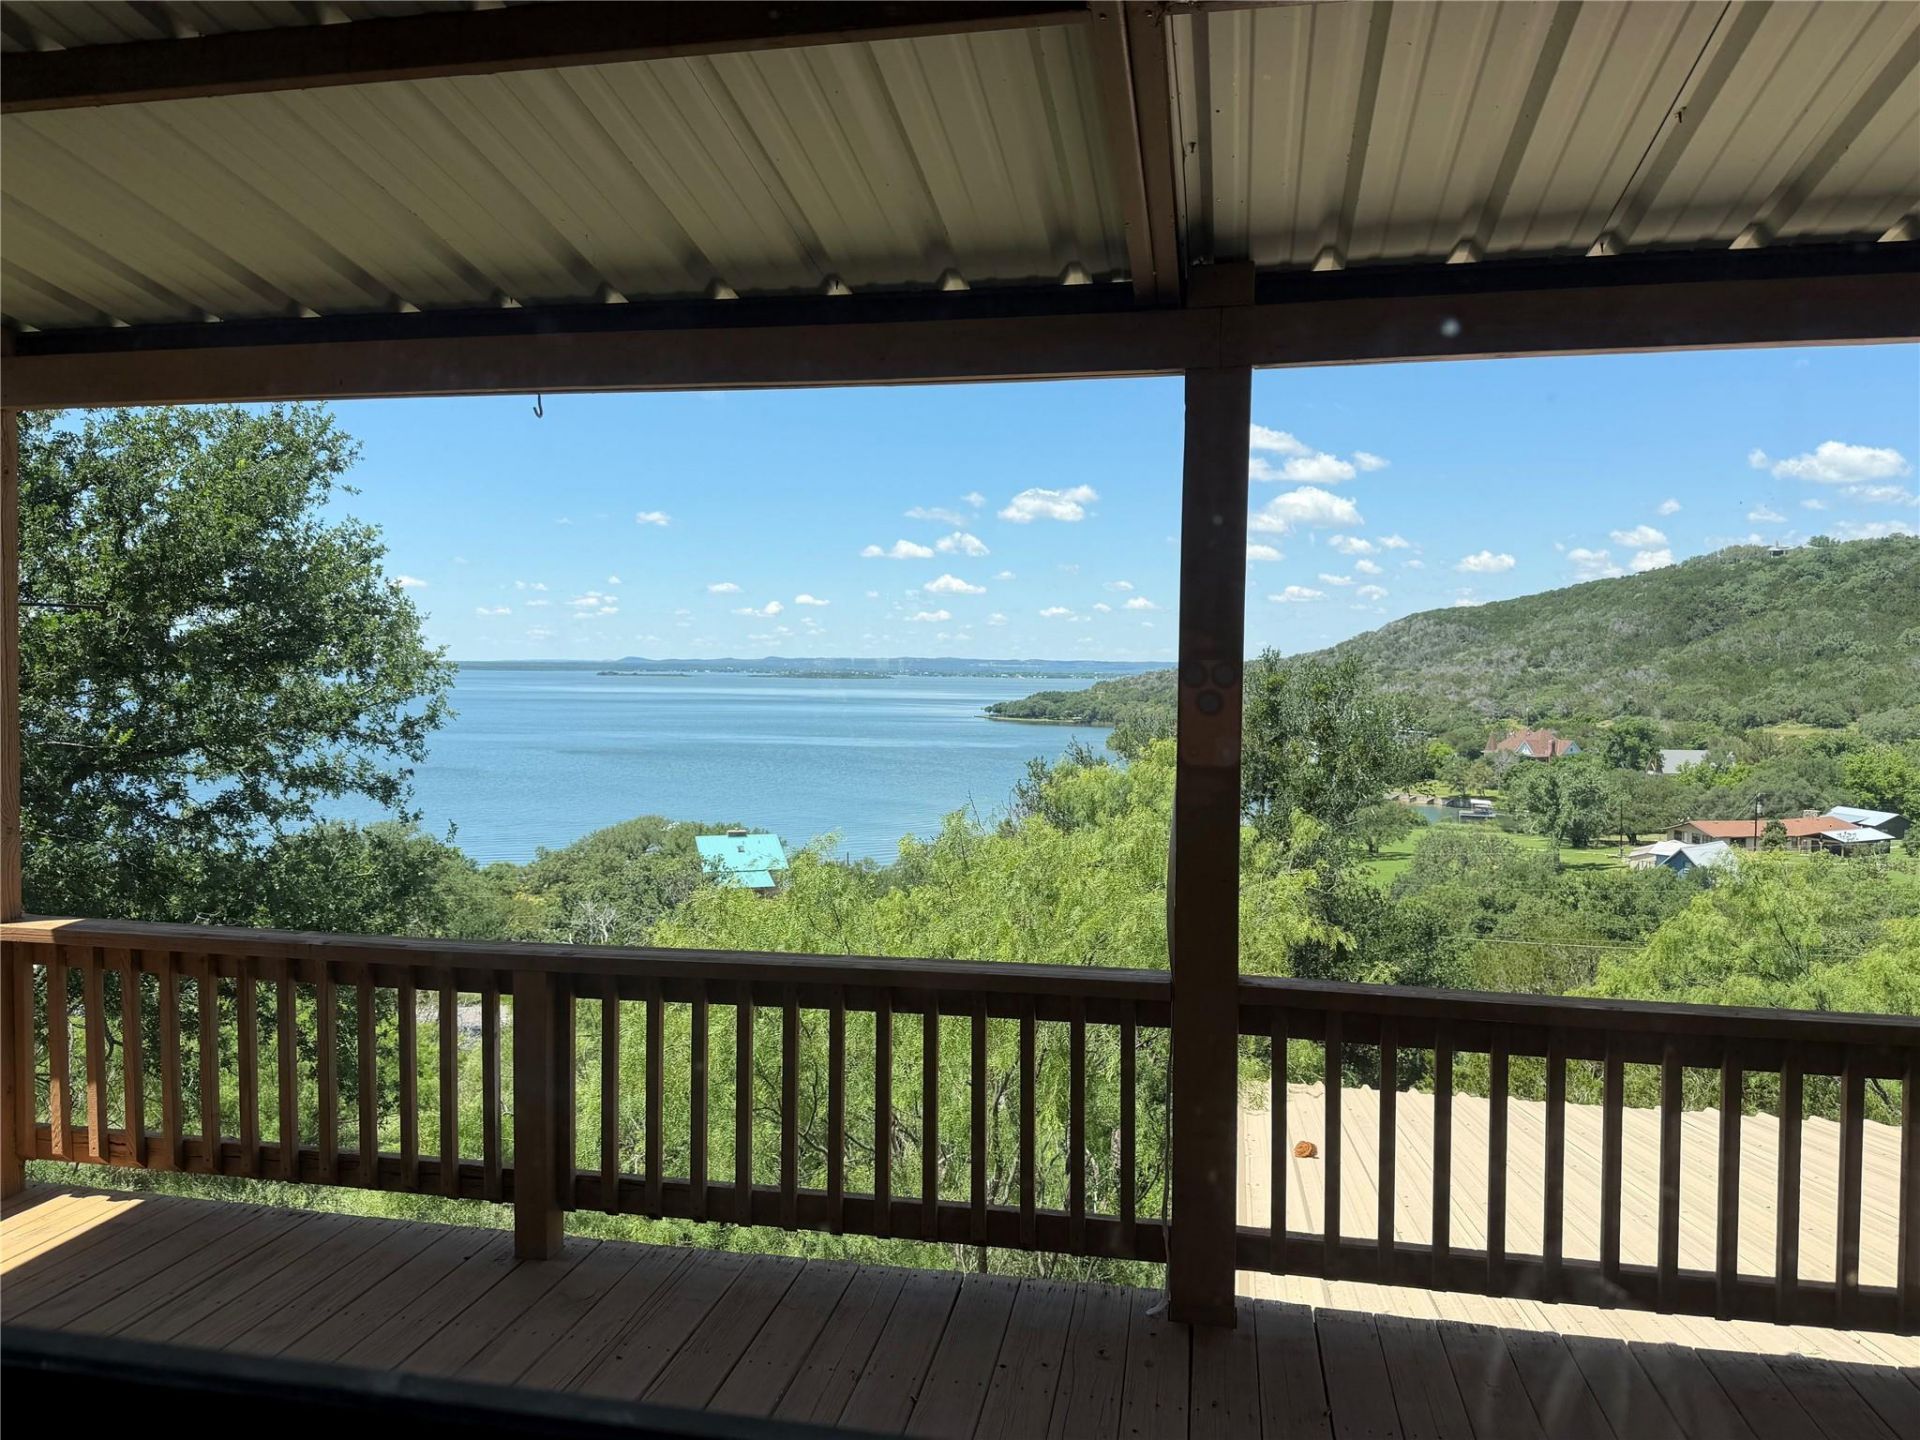
Million-Dollar Lake Views!Enjoy breathtaking, panoramic views of Lake Buchanan from nearly every room in this home?inside and out. A newly installed 30-year GAF Timberline HDZ architectural roof (storm fighter, high-wind rated) offers durability and peace of mind.Unwind on the expansive covered deck while taking in the stunning Hill Country scenery and amazing views of Lake Buchanan. The main level is open, bright, and filled with natural light, featuring walls of windows, wood & tile flooring with high ceilings. The spacious primary bedroom is conveniently located on the main floor, along with a primary bath that includes a walk-in shower, single vanity, including a washer/dryer closet. The inviting living area is anchored by a cozy wood-burning stove.The kitchen is designed for both style and function, offering granite countertops, a center island, abundant cabinetry, tile backsplash, stainless steel appliances, an oversized pantry, recessed LED lighting, and a refrigerator that conveys.Downstairs provides flexible additional living space, including a bedroom, full bath, hobby room, secondary living area, and bar?ideal for guests or entertaining and opens to a covered patio downstairs.Additional highlights include an outdoor workshop/craft room, one-car garage, and extensive rock landscaping with garden areas and stone seats outdoors. Property owners also enjoy access to a POA boat launch. Peaceful and relaxing, yet just minutes from Burnet with convenient access to shopping and dining.
Property Features
Property Type: Residential - Single Family
Cooling: Ceiling Fan(s), Central Air
Fenced: Yes
Fireplaces: 1
Garage: 1
Heating: Central
Lot Size: 0.56 Acres
Roof Type: Composition
Stories: 2.0
Taxes: $5,500
Year Built: 2006
Amenities
Bar
Breakfast Bar
Cedar Closet(s)
Ceiling Fan(s)
Cathedral Ceiling(s)
Vaulted Ceiling(s)
Granite Counters
Electric Dryer Hookup
Interior Steps
Kitchen Island
Multiple Living Areas
Natural Woodwork
Open Floorplan
Pantry
Primary Bedroom on Main
Recessed Lighting
Storage
Study/Home Office
Walk-In Closet(s)
Washer Hookup
Wet Bar
Balcony
Exterior Steps
Gutters Partial
Private Yard
Feature Descriptions
Appliances: Dishwasher, Electric Range, Exhaust Fan, Microwave, Double Oven, Free-Standing Range, Free-Standing Refrigerator, Stainless Steel Appliance(s), Washer/Dryer, Electric Water Heater, Water Softener Owned
Area #: BU
Community Features: Lake
Days on Site: 82
Exterior: HardiPlank Type
Fencimg: Fenced, Partial
Fireplace: Family Room, Free Standing, Wood Burning
Flood Plain: No
Flooring: Tile, Wood
HOA Fee: $180/ Annually
Laundry: Electric Dryer Hookup, Washer Hookup
Lot: Corner Lot, Sprinkler - In-ground, Sprinkler - Partial, Trees-Heavy
Lot Dimensions: 150' x 239'
Parcel#: 03200020600020A00
Parking: Detached Carport, Door-Single, Garage, Off Street, Outside
Parking Notes: Detached Carport, Door-Single, Garage, Off Street, Out
Patio/Porch: Covered, Deck, Patio, Rear Porch
Restrictions: City Restrictions, Covenant
Security: yes
Security: Security System Owned, Smoke Detector(s)
Sewer: Septic Tank
Special View Info: Hill Country, Lake, Panoramic
Utilities: Above Ground, Cable Available, Electricity Available, Phone Available, Water Available
Water: Private
Window: Window Treatments
Local Schools
High School: Burnet
Middle School: Burnet (Burnet ISD)
Elementary School: Shady Grove
School District: BurnetCONSISD
Listed By / Shown By
Listed By
Agency Name: Coldwell Banker Realty
Agency Contact: (512) 263-5655
Shown By
Agent Name: Dow Kennedy
Agent Phone: Cell: (512) 689-0509
Agency Title: Realty Capital City

Estimate Your Payment
Estimated Payment
$ 1,590.84 per month $1,001.28 Principal & Interest $458.33 Property Tax $131.22 Homeowner's InsuranceChange Payment Information



Texas Real Estate Commission Consumer Protection Notice
Each office independently owned and operated.
Disclaimer: All information deemed reliable but not guaranteed. All properties are subject to prior sale, change or withdrawal. Neither listing broker(s) or information provider(s) shall be responsible for any typographical errors, misinformation, misprints and shall be held totally harmless. Listing(s) information is provided for consumers personal, non-commercial use and may not be used for any purpose other than to identify prospective properties consumers may be interested in purchasing. Information on this site was last updated 07/30/2026. The listing information on this page last changed on 07/30/2026. The data relating to real estate for sale on this website comes in part from the Internet Data Exchange program of Delta Media Group MLS (last updated Thu 07/30/2026 12:52:44 AM EST) or Austin MLS (last updated Thu 07/30/2026 12:27:37 AM EST) or CTXMLS (last updated Wed 07/29/2026 11:34:30 PM EST). Real estate listings held by brokerage firms other than Realty Capital City may be marked with the Internet Data Exchange logo and detailed information about those properties will include the name of the listing broker(s) when required by the MLS. All rights reserved.
Privacy Policy / DMCA Notice / ADA Accessibility


Each office independently owned and operated.
Disclaimer: All information deemed reliable but not guaranteed. All properties are subject to prior sale, change or withdrawal. Neither listing broker(s) or information provider(s) shall be responsible for any typographical errors, misinformation, misprints and shall be held totally harmless. Listing(s) information is provided for consumers personal, non-commercial use and may not be used for any purpose other than to identify prospective properties consumers may be interested in purchasing. Information on this site was last updated 07/30/2026. The listing information on this page last changed on 07/30/2026. The data relating to real estate for sale on this website comes in part from the Internet Data Exchange program of Delta Media Group MLS (last updated Thu 07/30/2026 12:52:44 AM EST) or Austin MLS (last updated Thu 07/30/2026 12:27:37 AM EST) or CTXMLS (last updated Wed 07/29/2026 11:34:30 PM EST). Real estate listings held by brokerage firms other than Realty Capital City may be marked with the Internet Data Exchange logo and detailed information about those properties will include the name of the listing broker(s) when required by the MLS. All rights reserved.
Privacy Policy / DMCA Notice / ADA Accessibility

This site is hosted, designed and copyright
© 1994 - 2026 by
Delta Media Group, Inc. -- Patent Pending --
123 Horseshoe Dr | MLS# 3042419
This single family home located at 123 Horseshoe Dr, Burnet, TX 78611 is currently listed for sale with an asking price of $449,900. This property was built in 2006 and has 2 bedrooms and 2 full baths with 2430 sq. ft. Horseshoe Dr is located in the Bonanza Beach subdivision within the BurnetCONSISD school district. Search Bonanza Beach real estate on dkennedy.rmcapitalcity.com today.