
Dow Kennedy
REALTOR®, ABoR, E-Pro, CDPE, TAR


BEDS3
BATHS2 full 1 partial
SQUARE FEET2,420
MLS#4521295
STATUSActive
PROPERTY TYPEResidential - Single Family
SUBDIVISIONSun City Georgetown Ph 04A
SCHOOLJarrell ISD
Property Description
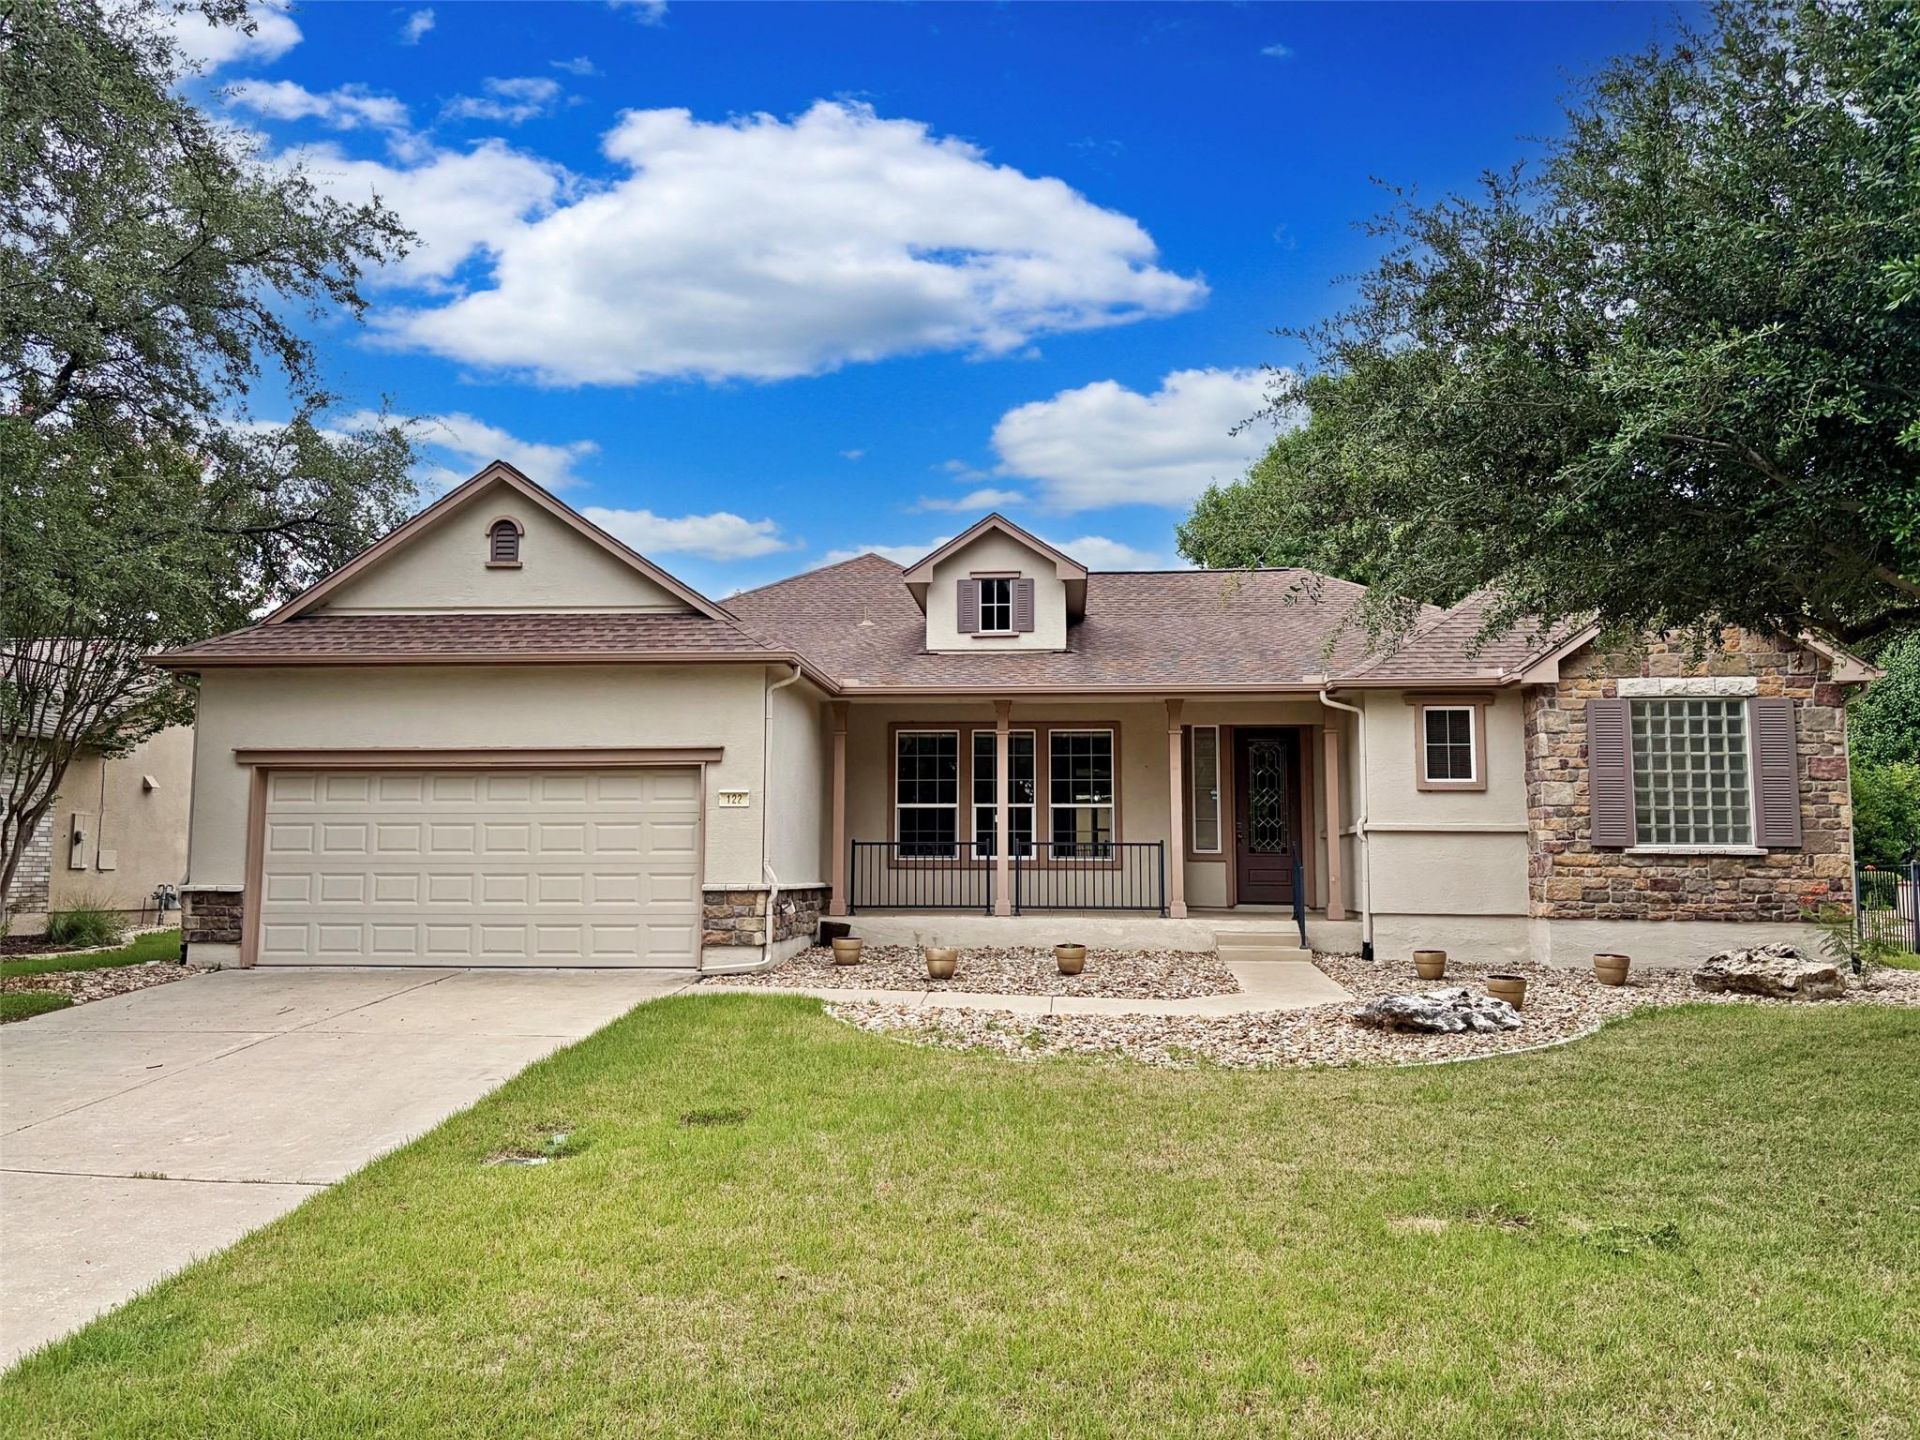
Unbelievable price per square foot value in this Del Webb built Travis floor plan home offering 3 bedrooms, 2.5 baths with flexible living and dining spaces! Luxury vinyl plank flooring extends throughout most of the home. A gas log fireplace adds charm and warmth to the family room. An 8-foot front door with a decorative glass insert and plantation shutter create an inviting entry. The kitchen features Corian countertops, pull-out cabinet trays, updated cabinet hardware and ample counter and breakfast bar space. The spacious owner's suite includes an ensuite bath with updated hard tile, a relaxing jetted soaking tub and standup shower. Covered front and back porches provide comfortable outdoor living areas. Additional features include a laundry room with a utility sink, Rain Bird irrigation system, and a garage with built-in storage cabinets and overhead hanging racks. The south-facing backyard is partially fenced. PLUS... easy access to Sun City's City Market and THREE resident and guest only 18-hole golf courses! 2021 Carrier A/C. 2013 Roof. 2006 Water Heater. Culligan Water Softener.
Property Features
Property Type: Residential - Single Family
Cooling: Ceiling Fan(s), Central Air, Electric
Fireplaces: 1
Garage: 2 car attached
Heating: Ceiling, Central, Fireplace(s), Forced Air, Natural Ga
Lot Size: 0.20 Acres
Roof Type: Composition, Shingle
Stories: 1.0
Taxes: $9,921
Year Built: 2001
Amenities
Bookcases
Breakfast Bar
Built-in Features
Ceiling Fan(s)
High Ceilings
Corain Counters
Double Vanity
Electric Dryer Hookup
Kitchen Island
Multiple Dining Areas
Multiple Living Areas
No Interior Steps
Pantry
Primary Bedroom on Main
Recessed Lighting
Walk-In Closet(s)
Washer Hookup
Gutters Partial
Feature Descriptions
Appliances: Dishwasher, Disposal, Gas Cooktop, Microwave, Oven, Vented Exhaust Fan, Gas Water Heater, Water Softener Owned
Area #: GTW
Community Features: Clubhouse, Dog Park, Fishing, Fitness Center, Golf, Lake, Library, Planned Social Activities, Playground, Pool, Putting Green, Restaurant, Spa/Hot Tub, Sport Court(s)/Facility, Tennis Court(s), Underground Utilities
Days on Site: 1
Exterior: Stone, Stucco
Fencimg: Back Yard, Partial
Fireplace: Family Room, Gas Log
Flood Plain: No
Flooring: Carpet, Tile, Vinyl
HOA Fee: $163.33/ Monthly
Hot Tub: Yes
Laundry: Electric Dryer Hookup, Washer Hookup
Lot: Close to Clubhouse, Front Yard, Near Golf Course, Sprinkler - Automatic, Sprinkler - In-ground, Trees-Medium (20 Ft - 40 Ft)
Parcel#: 11993115080233
Parking: Attached, Door-Single, Garage, Garage Door Opener, Garage Faces Front
Parking Notes: Attached, Door-Single, Garage, Garage Door Opener, Gar
Patio/Porch: Covered, Front Porch, Rear Porch, Screened
Restrictions: Adult 55+
Security: Smoke Detector(s)
Sewer: Public Sewer
Utilities: Cable Available, Electricity Connected, Natural Gas Connected, Phone Available, Sewer Connected, Underground Utilities, Water Connected
Water: Public
Window: Double Pane Windows, Plantation Shutters
Local Schools
High School: NA_Sun_City
Middle School: NA_Sun_City
Elementary School: NA_Sun_City
School District: Jarrell ISD
Listed By / Shown By
Listed By
Agency Name: The Stacy Group, LLC
Agency Contact: (512) 869-0223
Shown By
Agent Name: Dow Kennedy
Agent Phone: Cell: (512) 689-0509
Agency Title: Realty Capital City

Estimate Your Payment
Estimated Payment
$ 1,896.57 per month $945.87 Principal & Interest $826.75 Property Tax $123.96 Homeowner's InsuranceChange Payment Information



Texas Real Estate Commission Consumer Protection Notice
Each office independently owned and operated.
Disclaimer: All information deemed reliable but not guaranteed. All properties are subject to prior sale, change or withdrawal. Neither listing broker(s) or information provider(s) shall be responsible for any typographical errors, misinformation, misprints and shall be held totally harmless. Listing(s) information is provided for consumers personal, non-commercial use and may not be used for any purpose other than to identify prospective properties consumers may be interested in purchasing. Information on this site was last updated 07/17/2026. The listing information on this page last changed on 07/17/2026. The data relating to real estate for sale on this website comes in part from the Internet Data Exchange program of Delta Media Group MLS (last updated Fri 07/17/2026 12:00:56 AM EST) or Austin MLS (last updated Thu 07/16/2026 11:57:46 PM EST) or CTXMLS (last updated Thu 07/16/2026 11:34:29 PM EST). Real estate listings held by brokerage firms other than Realty Capital City may be marked with the Internet Data Exchange logo and detailed information about those properties will include the name of the listing broker(s) when required by the MLS. All rights reserved.
Privacy Policy / DMCA Notice / ADA Accessibility


Each office independently owned and operated.
Disclaimer: All information deemed reliable but not guaranteed. All properties are subject to prior sale, change or withdrawal. Neither listing broker(s) or information provider(s) shall be responsible for any typographical errors, misinformation, misprints and shall be held totally harmless. Listing(s) information is provided for consumers personal, non-commercial use and may not be used for any purpose other than to identify prospective properties consumers may be interested in purchasing. Information on this site was last updated 07/17/2026. The listing information on this page last changed on 07/17/2026. The data relating to real estate for sale on this website comes in part from the Internet Data Exchange program of Delta Media Group MLS (last updated Fri 07/17/2026 12:00:56 AM EST) or Austin MLS (last updated Thu 07/16/2026 11:57:46 PM EST) or CTXMLS (last updated Thu 07/16/2026 11:34:29 PM EST). Real estate listings held by brokerage firms other than Realty Capital City may be marked with the Internet Data Exchange logo and detailed information about those properties will include the name of the listing broker(s) when required by the MLS. All rights reserved.
Privacy Policy / DMCA Notice / ADA Accessibility

This site is hosted, designed and copyright
© 1994 - 2026 by
Delta Media Group, Inc. -- Patent Pending --
122 Nolan Dr | MLS# 4521295
This single family home located at 122 Nolan Dr, Georgetown, TX 78633 is currently listed for sale with an asking price of $425,000. This property was built in 2001 and has 3 bedrooms and 2 full and 1 partial baths with 2420 sq. ft. Nolan Dr is located in the Sun City Georgetown Ph 04A subdivision within the Jarrell ISD school district. Search Sun City Georgetown Ph 04A real estate on dkennedy.rmcapitalcity.com today.