
Dow Kennedy
REALTOR®, ABoR, E-Pro, CDPE, TAR


BEDS4
BATHS2 full 1 partial
SQUARE FEET2,353
MLS#7496978
STATUSActive
PROPERTY TYPEResidential - Single Family
SUBDIVISIONRanches At Blackbuck Ridge
SCHOOLBurnetCONSISD
Property Description
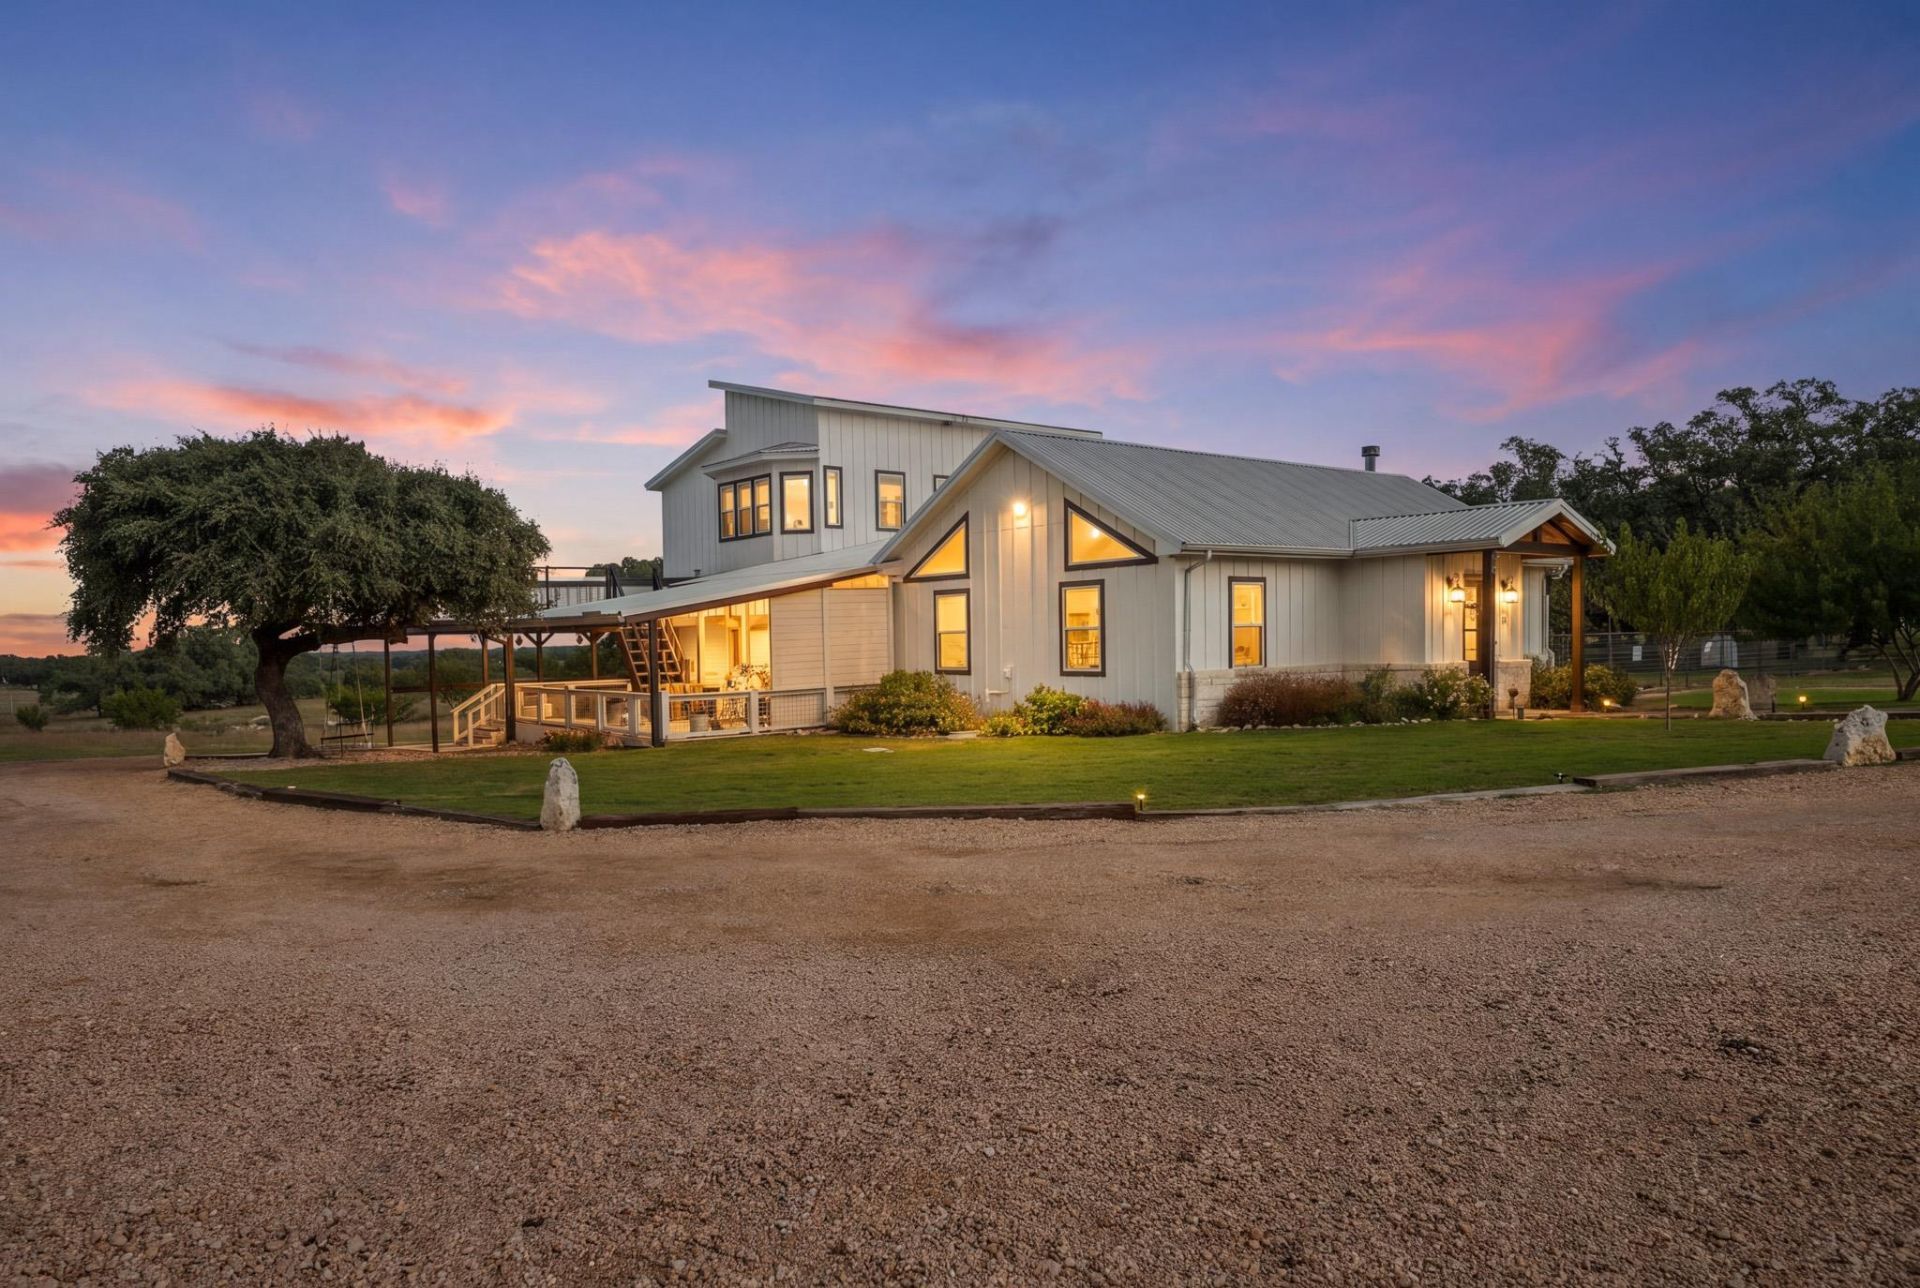
Hill Country living at its finest! Nestled on 11 acres in the sought-after Ranches at Blackbuck Ridge, a gated community withexotic wildlife throughout, this stunning 4-bedroom, 2.5-bath home offers 2,786 square feet of thoughtfully designed livingspace, breathtaking country views, and exceptional craftsmanship. With an agricultural exemption in place, horses andagricultural use permitted, and a fully fenced perimeter, this property offers the perfect combination of luxury and countryliving. Step inside to discover soaring ceilings accented by cedar trusses and exposed beams, an expansive open floor plan,recessed lighting, custom built-ins, and beautiful, cohesive flooring throughout. The gourmet kitchen is a chefs dream,featuring high-end Fisher & Paykel appliances, a spacious granite island, butcher block countertops, a gas range with aconvenient pot filler and exterior vent, and an oversized dining area perfect for entertaining. The luxurious primary suite is aprivate retreat, complete with an inset fireplace, direct access to the covered deck, a spacious walk-in closet, and a beautifullyappointed walk-in shower featuring dual showerheads with multiple settings. Upstairs, three additional bedrooms and aversatile flex living space offer endless possibilities. Abundant storage throughout the home ensures functionality withoutcompromising style. Designed for both indoor and outdoor entertaining, the property features a covered deck, balcony,outdoor entertainment area, and fire pit, all surrounded by picturesque Hill Country views. Additional highlights include afenced backyard, garden area, well house, ceiling fans throughout, and foam insulation in the garage. With a POA dedicated tothe maintenance of the community's exotic wildlife, this extraordinary property offers a rare opportunity to enjoy peacefulcountry living with upscale amenities. 11 acres, breathtaking views, and luxury at every turn. Schedule your private showingtoday!
Property Features
Property Type: Residential - Single Family
Cooling: Ceiling Fan(s), Central Air, Electric
Fireplaces: 2
Garage: 2 car attached
Heating: Central, Natural Gas
Lot Size: 11.00 Acres
Roof Type: Metal
Stories: 2.0
Taxes: $8,776
Year Built: 2020
Amenities
Bookcases
Breakfast Bar
Built-in Features
Ceiling Fan(s)
Beamed Ceilings
Cathedral Ceiling(s)
High Ceilings
Vaulted Ceiling(s)
Granite Counters
Open Floorplan
Pantry
Primary Bedroom on Main
Recessed Lighting
Walk-In Closet(s)
Balcony
Gutters Full
Feature Descriptions
Appliances: Dishwasher, Disposal, Gas Range, Oven, Refrigerator, Vented Exhaust Fan, Gas Water Heater
Area #: BU
Days on Site: 3
Exterior: Brick Veneer, Blown-In Insulation, Board & Batten Si
Fencimg: Back Yard, Gate, Perimeter
Fireplace: Bedroom, Gas, Insert, Living Room, Masonry
Flood Plain: No
Flooring: Vinyl
Horse Amenities: See Remarks
Lot: Many Trees
Parcel#: 114483
Parking: Attached, Attached Carport, Carport, Circular Driveway, Door-Multi, Garage Faces Rear
Parking Notes: Attached, Attached Carport, Carport, Circular Drivewa
Patio/Porch: Covered, Deck, Patio
Security: Carbon Monoxide Detector(s), Smoke Detector(s)
Sewer: Septic Tank
Special View Info: Hill Country
Utilities: Electricity Available, Natural Gas Available, Phone Available
Water: Municipal Utility District (MUD), Well
Window: See Remarks
Local Schools
High School: Burnet
Middle School: Burnet (Burnet ISD)
Elementary School: RJ Richey
School District: BurnetCONSISD
Listed By / Shown By
Listed By
Agency Name: Compass RE Texas, LLC
Agency Contact: (254) 458-8685
Shown By
Agent Name: Dow Kennedy
Agent Phone: Cell: (512) 689-0509
Agency Title: Realty Capital City

Estimate Your Payment
Estimated Payment
$ 2,832.97 per month $1,858.13 Principal & Interest $731.33 Property Tax $243.51 Homeowner's InsuranceChange Payment Information



Texas Real Estate Commission Consumer Protection Notice
Each office independently owned and operated.
Disclaimer: All information deemed reliable but not guaranteed. All properties are subject to prior sale, change or withdrawal. Neither listing broker(s) or information provider(s) shall be responsible for any typographical errors, misinformation, misprints and shall be held totally harmless. Listing(s) information is provided for consumers personal, non-commercial use and may not be used for any purpose other than to identify prospective properties consumers may be interested in purchasing. Information on this site was last updated 11/15/2026. The listing information on this page last changed on 11/15/2026. The data relating to real estate for sale on this website comes in part from the Internet Data Exchange program of Delta Media Group MLS (last updated Sun 11/15/2026 7:10:55 PM EST) or Austin MLS (last updated Sun 11/15/2026 7:08:03 PM EST) or CTXMLS (last updated Sun 11/15/2026 7:04:18 PM EST). Real estate listings held by brokerage firms other than Realty Capital City may be marked with the Internet Data Exchange logo and detailed information about those properties will include the name of the listing broker(s) when required by the MLS. All rights reserved.
Privacy Policy / DMCA Notice / ADA Accessibility


Each office independently owned and operated.
Disclaimer: All information deemed reliable but not guaranteed. All properties are subject to prior sale, change or withdrawal. Neither listing broker(s) or information provider(s) shall be responsible for any typographical errors, misinformation, misprints and shall be held totally harmless. Listing(s) information is provided for consumers personal, non-commercial use and may not be used for any purpose other than to identify prospective properties consumers may be interested in purchasing. Information on this site was last updated 11/15/2026. The listing information on this page last changed on 11/15/2026. The data relating to real estate for sale on this website comes in part from the Internet Data Exchange program of Delta Media Group MLS (last updated Sun 11/15/2026 7:10:55 PM EST) or Austin MLS (last updated Sun 11/15/2026 7:08:03 PM EST) or CTXMLS (last updated Sun 11/15/2026 7:04:18 PM EST). Real estate listings held by brokerage firms other than Realty Capital City may be marked with the Internet Data Exchange logo and detailed information about those properties will include the name of the listing broker(s) when required by the MLS. All rights reserved.
Privacy Policy / DMCA Notice / ADA Accessibility

This site is hosted, designed and copyright
© 1994 - 2026 by
Delta Media Group, Inc. -- Patent Pending --
120 Red Stag Ct | MLS# 7496978
This single family home located at 120 Red Stag Ct, Lampasas, TX 76550 is currently listed for sale with an asking price of $834,900. This property was built in 2020 and has 4 bedrooms and 2 full and 1 partial baths with 2353 sq. ft. Red Stag Ct is located in the Ranches At Blackbuck Ridge subdivision within the BurnetCONSISD school district. Search Ranches At Blackbuck Ridge real estate on dkennedy.rmcapitalcity.com today.