
Dow Kennedy
REALTOR®, ABoR, E-Pro, CDPE, TAR


BEDS4
BATHS2 full
SQUARE FEET1,938
MLS#5220619
STATUSActive
PROPERTY TYPEResidential - Single Family
SUBDIVISIONBarrington Oaks
SCHOOLRound Rock ISD
Property Description
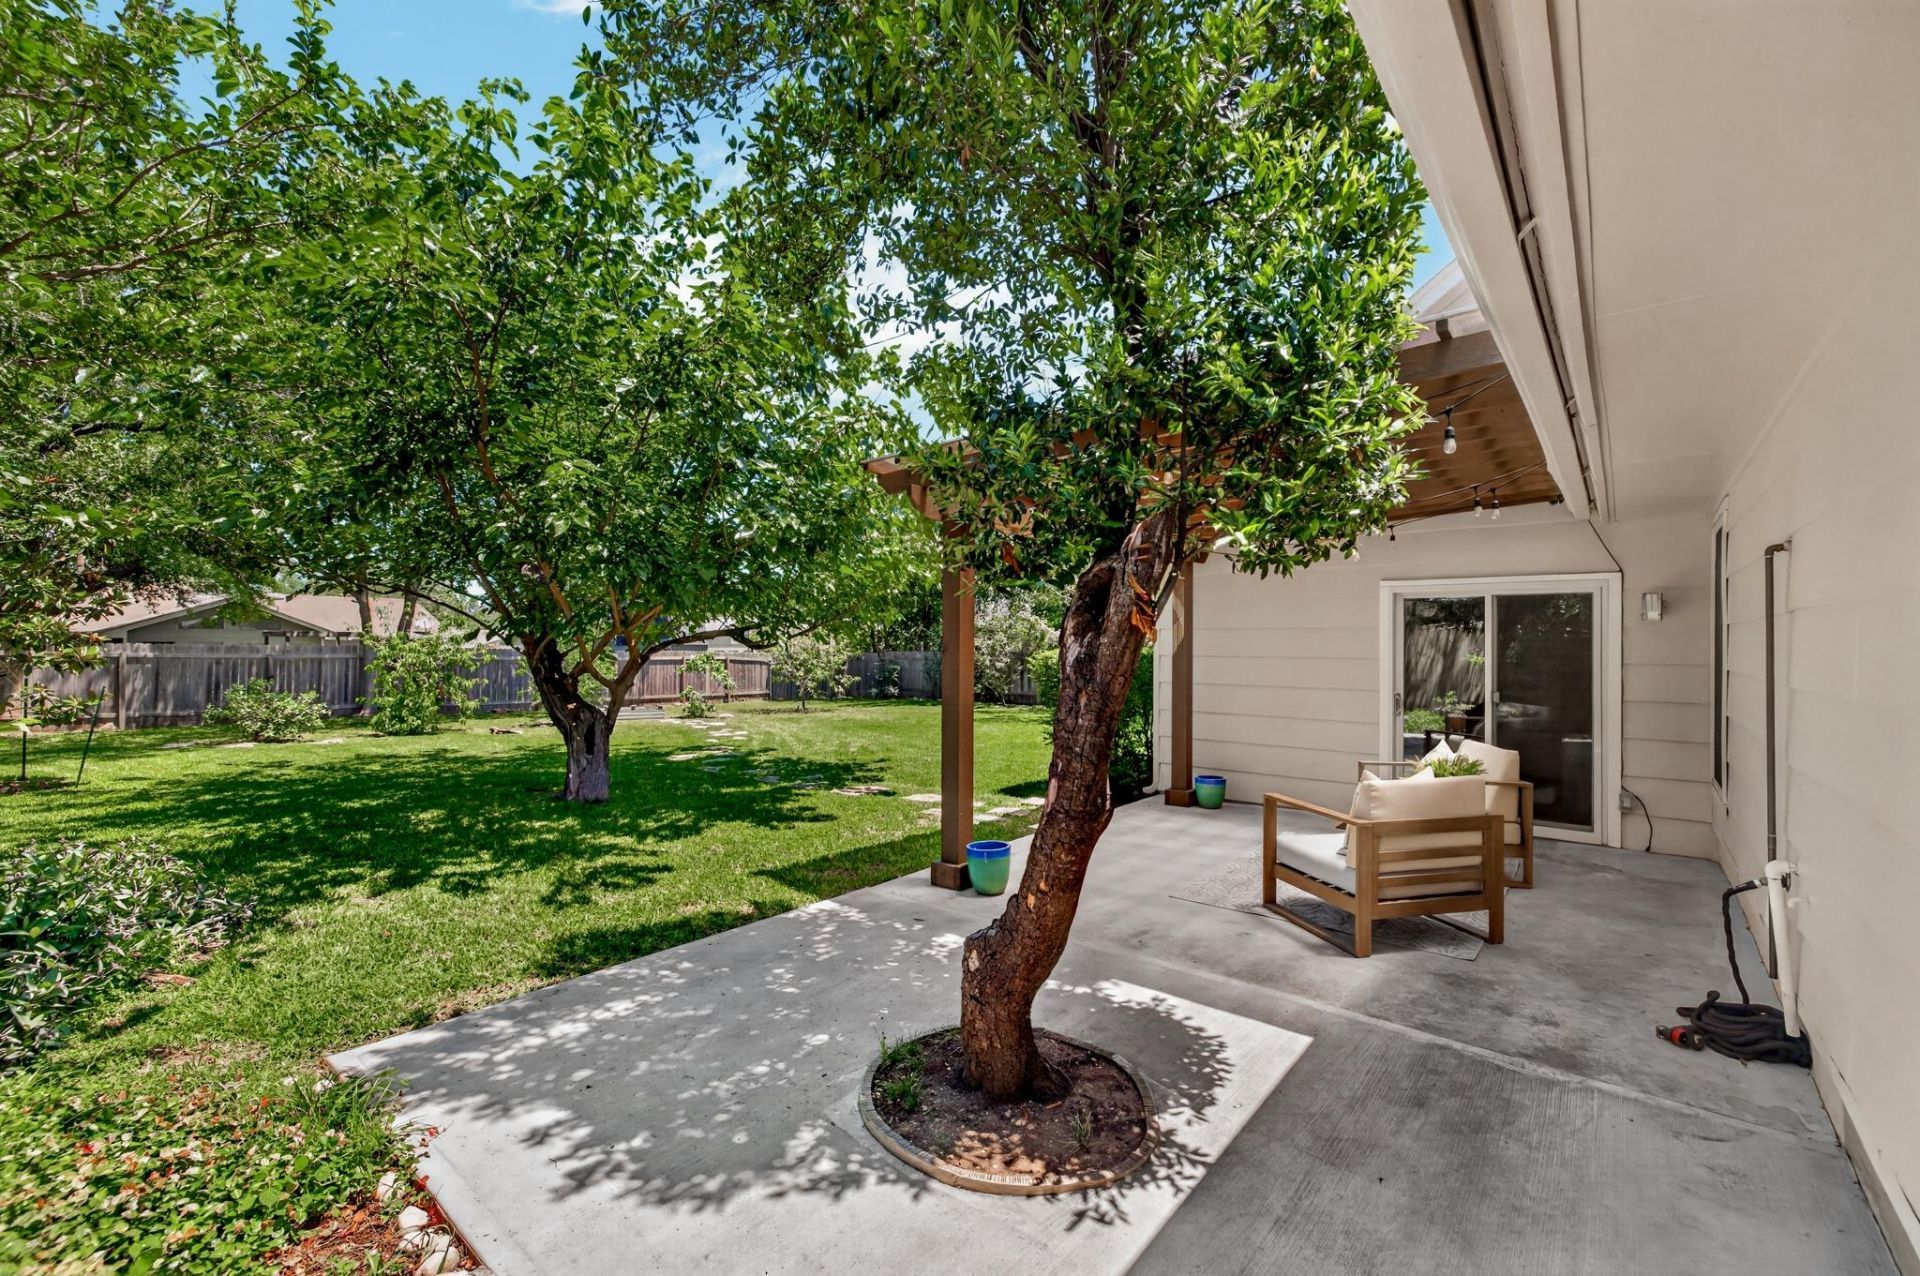
Move right in to this beautifully remodeled 4-bedroom, 2-bath home on a quiet, tree-lined street in desirable Barrington Oaks. Thoughtfully updated and meticulously maintained, this home blends timeless charm, modern comfort and close proximity tech employers in one of Northwest Austin's most established neighborhoods. Only 8 minutes to the Apple campus.The flexible floor plan features two living areas and two dining areas, ideal for everyday living and entertaining. The updated kitchen offers granite countertops, updated cabinetry, stainless steel appliances, and a sunny breakfast area while overlooking the inviting family room with soaring vaulted ceilings, exposed wood beams, a cozy wood-burning fireplace, expansive windows, and a sliding glass door leading to the extended patio and pergola.The spacious primary suite is on the main level and features a beautifully renovated bath with a designer-tiled walk-in shower, updated vanity and two customized closets. Three additional bedrooms upstairs provide flexibility for family, guests, or a home office.One of the home's standout features is the large private and flat backyard with mature trees, irrigation system, and fruit trees?perfect for relaxing, entertaining, or enjoying your morning coffee. Plenty of room to add a pool, playscape and still have space for playing.Major updates include the roof, windows, exterior paint, engineered wood flooring, popcorn ceiling removal, and more. A pre-inspection has been completed for added peace of mind, and a complete list of improvements is available.Located in acclaimed Round Rock ISD, including Caraway Elementary, Canyon Vista Middle School, and Westwood High School, with convenient access to Hwy 183, Loop 1, The Domain, Apple, and Austin's tech corridor. Barrington Oaks is known for its welcoming community, neighborhood events, holiday markets, and seasonal gatherings that make it easy to feel at home.
Property Features
Property Type: Residential - Single Family
Cooling: Attic Fan, Ceiling Fan(s), Central Air
Fenced: Yes
Fireplaces: 1
Garage: 2 car attached
Heating: Central, Natural Gas
Lot Size: 0.25 Acres
Roof Type: Composition, Shingle
Stories: 2.0
Taxes: $9,134
Year Built: 1975
Amenities
Breakfast Bar
Ceiling Fan(s)
Beamed Ceilings
High Ceilings
Vaulted Ceiling(s)
Granite Counters
Multiple Dining Areas
Multiple Living Areas
Primary Bedroom on Main
Walk-In Closet(s)
Gutters Full
Private Yard
Feature Descriptions
Appliances: Dishwasher, Microwave, Free-Standing Range, Refrigerator, Stainless Steel Appliance(s), Washer/Dryer
Area #: 1N
Community Features: Park, Picnic Area, Sidewalks, Street Lights, Tennis Court(s)
Days on Site: 61
Exterior: Brick, Masonry ??? Partial
Fencimg: Fenced, Privacy, Wood
Fireplace: Family Room, Wood Burning
Flood Plain: No
Flooring: Carpet, Tile, Wood
Lot: Level, Sprinkler - Automatic, Sprinkler - Back Yard, Sprinklers In Front, Trees-Medium (20 Ft - 40 Ft)
Parcel#: 01660706080000
Parking: Attached, Garage, Garage Door Opener
Parking Notes: Attached, Garage, Garage Door Opener
Patio/Porch: Covered, Patio, Porch
Restrictions: City Restrictions
Security: Smoke Detector(s)
Sewer: Public Sewer
Utilities: Electricity Connected, Natural Gas Connected, Sewer Connected, Water Connected
Water: Public
Window: Double Pane Windows, Window Treatments
Local Schools
High School: Westwood
Middle School: Canyon Vista
Elementary School: Caraway
School District: Round Rock ISD
Listed By / Shown By
Listed By
Agency Name: eXp Realty, LLC
Agency Contact: (512) 917-9284
Shown By
Agent Name: Dow Kennedy
Agent Phone: Cell: (512) 689-0509
Agency Title: Realty Capital City

Estimate Your Payment
Estimated Payment
$ 2,371.94 per month $1,424.14 Principal & Interest $761.17 Property Tax $186.64 Homeowner's InsuranceChange Payment Information



Texas Real Estate Commission Consumer Protection Notice
Each office independently owned and operated.
Disclaimer: All information deemed reliable but not guaranteed. All properties are subject to prior sale, change or withdrawal. Neither listing broker(s) or information provider(s) shall be responsible for any typographical errors, misinformation, misprints and shall be held totally harmless. Listing(s) information is provided for consumers personal, non-commercial use and may not be used for any purpose other than to identify prospective properties consumers may be interested in purchasing. Information on this site was last updated 07/23/2026. The listing information on this page last changed on 07/23/2026. The data relating to real estate for sale on this website comes in part from the Internet Data Exchange program of Delta Media Group MLS (last updated Thu 07/23/2026 12:00:11 AM EST) or Austin MLS (last updated Wed 07/22/2026 11:57:39 PM EST) or CTXMLS (last updated Wed 07/22/2026 11:34:32 PM EST). Real estate listings held by brokerage firms other than Realty Capital City may be marked with the Internet Data Exchange logo and detailed information about those properties will include the name of the listing broker(s) when required by the MLS. All rights reserved.
Privacy Policy / DMCA Notice / ADA Accessibility


Each office independently owned and operated.
Disclaimer: All information deemed reliable but not guaranteed. All properties are subject to prior sale, change or withdrawal. Neither listing broker(s) or information provider(s) shall be responsible for any typographical errors, misinformation, misprints and shall be held totally harmless. Listing(s) information is provided for consumers personal, non-commercial use and may not be used for any purpose other than to identify prospective properties consumers may be interested in purchasing. Information on this site was last updated 07/23/2026. The listing information on this page last changed on 07/23/2026. The data relating to real estate for sale on this website comes in part from the Internet Data Exchange program of Delta Media Group MLS (last updated Thu 07/23/2026 12:00:11 AM EST) or Austin MLS (last updated Wed 07/22/2026 11:57:39 PM EST) or CTXMLS (last updated Wed 07/22/2026 11:34:32 PM EST). Real estate listings held by brokerage firms other than Realty Capital City may be marked with the Internet Data Exchange logo and detailed information about those properties will include the name of the listing broker(s) when required by the MLS. All rights reserved.
Privacy Policy / DMCA Notice / ADA Accessibility

This site is hosted, designed and copyright
© 1994 - 2026 by
Delta Media Group, Inc. -- Patent Pending --
11600 Buckingham Rd | MLS# 5220619
This single family home located at 11600 Buckingham Rd, Austin, TX 78759 is currently listed for sale with an asking price of $639,900. This property was built in 1975 and has 4 bedrooms and 2 full baths with 1938 sq. ft. Buckingham Rd is located in the Barrington Oaks subdivision within the Round Rock ISD school district. Search Barrington Oaks real estate on dkennedy.rmcapitalcity.com today.