
Dow Kennedy
REALTOR®, ABoR, E-Pro, CDPE, TAR


BEDS5
BATHS6 full 2 partial
SQUARE FEET5,084
MLS#629824
STATUSActive
PROPERTY TYPEResidential - Single Family
SUBDIVISIONVintage Oaks The Vineyard 2
SCHOOLComal ISD
Property Description
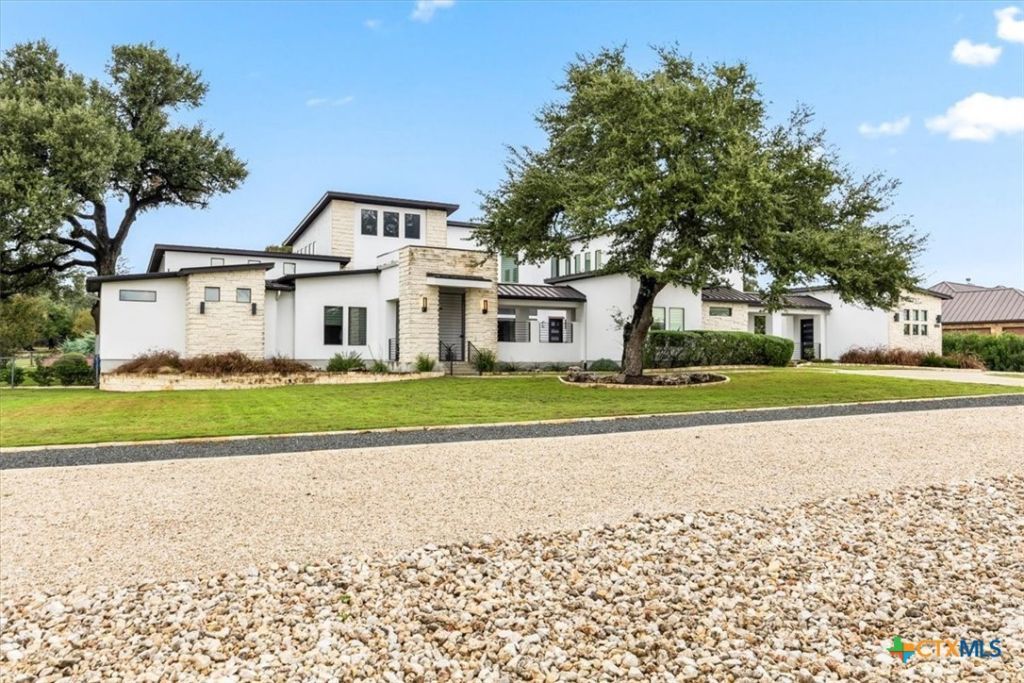
Exceptional Custom Estate in Gated Provence at Vintage Oaks! Situated on 1.3 acres, this impressive estate features 5 bedrooms, 6 full and 2 half baths, a private casita, resort-style pool, 3 outdoor entertaining areas and a 2,300-SF detached garage/workshop with half bath and kitchenette. A gated courtyard welcomes you through a dramatic 16-foot pivoting iron front door. The open-concept interior showcases architectural ceilings, gas fireplace, designer lighting, custom zebra blinds, white oak and stained concrete flooring. Surround sound extends to the workshop, pavilion, living room, courtyard and media room. The gourmet kitchen features an oversized island, custom soft-close white oak cabinetry, premium stainless appliances, double ovens and gas cooktop. The primary suite offers a sitting area, patio access, dual vanities, two walk-in closets (a built-in vanity), spacious shower and soaking tub. An additional main-level bedroom and private office with French doors complete the downstairs. Upstairs are two en-suite bedrooms with walk-in closets, a loft/game room and theater with screen and projector. The private courtyard casita includes a kitchenette, full bath, private entrance and access to a 2-car garage, ideal for guests or multigenerational living. Outdoor living shines with a pool featuring tanning shelf and waterfalls, attached 10-person hot tub, covered patios and outdoor fireplaces. The main patio offers an outdoor kitchen with grill, refrigerator, sink and fireplace. A custom pavilion features cooling misters, lighting, ceiling fan, refrigerator and covered seating. The separate 12-foot cabana includes a kitchen/bar, two refrigerators, flat-top grill, ice machine, sink and half bath. Additional features include full irrigation, sprinklers, gutters, natural grass, turf, limestone areas, two service driveways, rock firepit and fenced/cross-fenced grounds. Enjoy Vintage Oaks w/ pools, tennis and pickleball courts, fitness facilities and hiking trails.
Property Features
Property Type: Residential - Single Family
Cooling: Electric,3+ Units, Zoned
Fenced: Yes
Fireplaces: 2
Heating: Central, Electric, Multiple Heating Units
Home Style: Contemporary/Modern, Split Level
Lot Size: 1.30 Acres
Roof Type: Metal
Year Built: 2016
Amenities
Built-in Features
Tray Ceiling(s)
Ceiling Fan(s)
Chandelier
Dining Area
Coffered Ceiling(s)
Separate/Formal Dining Room
Entrance Foyer
Game Room
Garden Tub/Roman Tub
High Ceilings
His and Hers Closets
Home Office
In-Law Floorplan
Primary Downstairs
Multiple Living Areas
MultipleDining Areas
Main Level Primary
Multiple Closets
Open Floorplan
Split Bedrooms
Covered Patio
Dog Run
Gas Grill
Lighting
Misting System
Outdoor Grill
Outdoor Kitchen
Porch
Private Yard
Storage
Propane Tank - Owned
Feature Descriptions
Appliances: Down Draft, Double Oven, Dishwasher, Disposal, Ice Maker, Multiple Water Heaters, PlumbedForIce Maker, Refrigerator, Tankless Water Heater, Wine Refrigerator, Some Gas Appliances, Built-In Oven, Cooktop, Microwave, Separate Ice Machine
Body of Water: Hill Country View
Community Features: Barbecue, Basketball Court, Clubhouse, Fitness Center, Playground, Sport Court(s), Tennis Court(s), Trails/Paths, Community Pool, Gated
Exterior: Masonry, Stone Veneer, Stucco
Fencing: Back Yard, Gate
Fireplace: Fireplace Screen, Gas, Gas Starter, Living Room, Propane, Outside
Flooring: Concrete, Painted/Stained, Wood
Formal Dining: Yes
Laundry: Washer Hookup, Electric Dryer Hookup, Inside, Main Level, Laundry Room
Parcel#: 150541
Parking: Attached, Circular Driveway, Door-Multi, Detached, Garage, Garage Door Opener, Oversized, RV Garage, Garage Faces Side
Parking Notes: Attached, Circular Driveway, Door-Multi, Detached, Gar
Patio/Porch: Covered, Patio, Porch, Refrigerator
Pool: Cabana, Community, Fenced, Gunite, Heated, In Ground, Outdoor Pool, Private, Pool Sweep, Pool/Spa Combo, Waterfall
Security: yes
Security: Gated Community, Prewired, Security System Owned
Sewer: Aerobic Septic
Spa: Yes
Spa: Gunite, Heated, In Ground, Private
Special View Info: Hills, Pool
Utilities: Electricity Available, Propane, Trash Collection Private
Window: Double Pane Windows, Window Treatments
Room Sizes
Loft: 23 X 20 Level - Upper
Media Room: 18 X 16 Level - Upper
Other: 10 X 6 Level - Main
Other: 15 X 8 Level - Main
Bedroom: 14 X 13 Level - Main
Bedroom 4: 13 X 12 Level - Upper
Bedroom 3: 13 X 12 Level - Upper
Bedroom 2: 15 X 12 Level - Main
Primary Bathroom: 25 X 9 Level - Main
Primary Bedroom: 23 X 18 Level - Main
Office: 15 X 14 Level - Main
Entry/ Foyer: 19 X 9 Level - Main
Laundry: 11 X 9 Level - Main
Kitchen: 16 X 16 Level - Main
Dining Room: 17 X 14 Level - Main
Living Room: 28 X 20 Level - Main
Local Schools
High School: Smithson Valley High
Middle School: Smithson Valley
Elementary School: Bill Brown Elementary
School District: Comal ISD
Listed By / Shown By
Listed By
Agency Name: Premier Town & Country Realty
Agency Phone: (210) 315-5583
Shown By
Agent Name: Dow Kennedy
Agent Phone: Cell: (512) 689-0509
Agency Title: Realty Capital City

Estimate Your Payment
Estimated Payment
$ 6,796.53 per month $6,009.03 Principal & Interest $0.00 Property Tax (data not provided by mls) $787.50 Homeowner's InsuranceChange Payment Information



Texas Real Estate Commission Consumer Protection Notice
Each office independently owned and operated.
Disclaimer: All information deemed reliable but not guaranteed. All properties are subject to prior sale, change or withdrawal. Neither listing broker(s) or information provider(s) shall be responsible for any typographical errors, misinformation, misprints and shall be held totally harmless. Listing(s) information is provided for consumers personal, non-commercial use and may not be used for any purpose other than to identify prospective properties consumers may be interested in purchasing. Information on this site was last updated 11/15/2026. The listing information on this page last changed on 11/15/2026. The data relating to real estate for sale on this website comes in part from the Internet Data Exchange program of Delta Media Group MLS (last updated Sun 11/15/2026 7:10:55 PM EST) or Austin MLS (last updated Sun 11/15/2026 7:08:03 PM EST) or CTXMLS (last updated Sun 11/15/2026 7:04:18 PM EST). Real estate listings held by brokerage firms other than Realty Capital City may be marked with the Internet Data Exchange logo and detailed information about those properties will include the name of the listing broker(s) when required by the MLS. All rights reserved.
Privacy Policy / DMCA Notice / ADA Accessibility


Each office independently owned and operated.
Disclaimer: All information deemed reliable but not guaranteed. All properties are subject to prior sale, change or withdrawal. Neither listing broker(s) or information provider(s) shall be responsible for any typographical errors, misinformation, misprints and shall be held totally harmless. Listing(s) information is provided for consumers personal, non-commercial use and may not be used for any purpose other than to identify prospective properties consumers may be interested in purchasing. Information on this site was last updated 11/15/2026. The listing information on this page last changed on 11/15/2026. The data relating to real estate for sale on this website comes in part from the Internet Data Exchange program of Delta Media Group MLS (last updated Sun 11/15/2026 7:10:55 PM EST) or Austin MLS (last updated Sun 11/15/2026 7:08:03 PM EST) or CTXMLS (last updated Sun 11/15/2026 7:04:18 PM EST). Real estate listings held by brokerage firms other than Realty Capital City may be marked with the Internet Data Exchange logo and detailed information about those properties will include the name of the listing broker(s) when required by the MLS. All rights reserved.
Privacy Policy / DMCA Notice / ADA Accessibility

This site is hosted, designed and copyright
© 1994 - 2026 by
Delta Media Group, Inc. -- Patent Pending --
1151 Provence Place | MLS# 629824
This single family home located at 1151 Provence Place , New Braunfels, TX 78132 is currently listed for sale with an asking price of $2,700,000. This property was built in 2016 and has 5 bedrooms and 6 full and 2 partial baths with 5084 sq. ft. Provence Place is located in the Vintage Oaks The Vineyard 2 subdivision within the Comal ISD school district. Search Vintage Oaks The Vineyard 2 real estate on dkennedy.rmcapitalcity.com today.