
Dow Kennedy
REALTOR®, ABoR, E-Pro, CDPE, TAR


BEDS3
BATHS2 full 1 partial
SQUARE FEET1,801
MLS#2388067
STATUSActive
PROPERTY TYPEResidential - Single Family
SUBDIVISIONVillage 21 At Anderson Mill
SCHOOLRound Rock ISD
Property Description
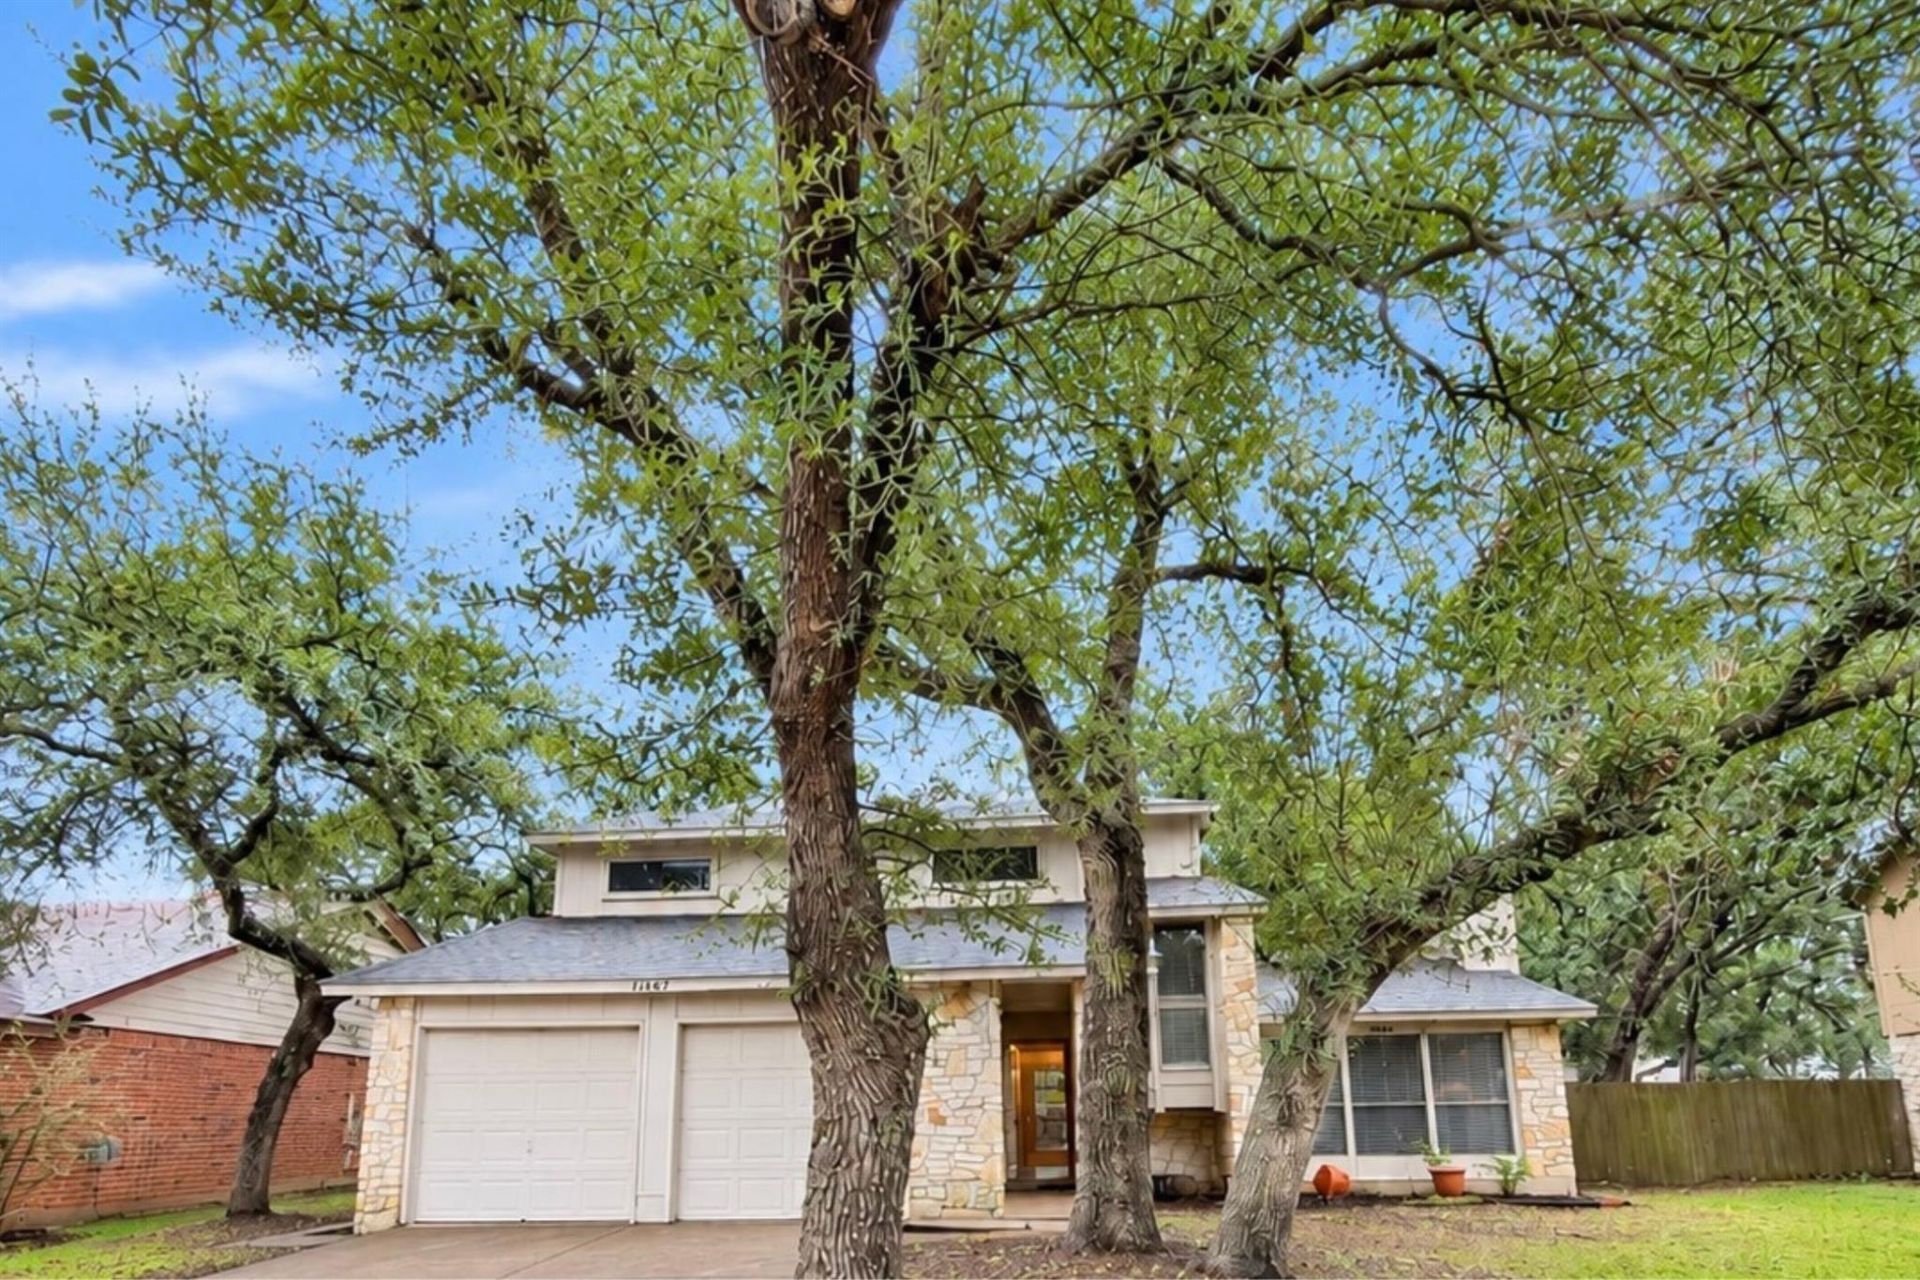
Mature oak trees like these don't grow overnight, and you can't put a price on that kind of shade! This 2-story stone home in Austin's established Anderson Mill neighborhood has architectural character and plenty of room to create YOUR personal touch! Towering oaks shade both the front and back yards, bringing beauty and character that only decades of growth can create. Inside, the living room commands attention with a vaulted ceiling, exposed wood beam, cozy fireplace, and oversized windows that let the sunshine pour in! A sliding glass door adds even more natural light, while the dining room features a tray ceiling, modern light fixture, and generous windows. The fully equipped kitchen offers a sunny breakfast area, pantry, and ample cabinetry. Built-in hallway bookshelves, a downstairs half bath, a spacious laundry room, and THREE downstairs storage closets add extra convenience. And here's a bonus worth celebrating: NO CARPET! Laminate flooring runs throughout the home, making clean living a breeze. Out back, the fully fenced yard is ready for Texas BBQs, outdoor gatherings, and relaxing beneath those starry Texas skies. With its distinctive architectural details and opportunity for personalized updates, this home is ready for someone to make it their own! And the location? That's another reason to love it! Zoned for the highly sought-after Westwood High School, with Anderson Mill Limited District amenities including swimming, tennis, basketball, racquetball, sand volleyball, a fitness center, hike-and-bike trails, parks, playgrounds, community and senior centers, classes, and events offered. Shopping, dining, groceries, Lakeline MetroRail Station, and major toll roads are all within easy reach. Established neighborhood packed with amenities, and Austin conveniences right at your fingertips! ** Located in the Anderson Mill Limited District and Upper Brushy Creek WCID.
Property Features
Property Type: Residential - Single Family
Cooling: Ceiling Fan(s), Central Air
Fireplaces: 1
Garage: 2 car attached
Heating: Central, Fireplace(s)
Lot Size: 0.14 Acres
Roof Type: Shingle
Stories: 2.0
Taxes: $8,173
Year Built: 1983
Amenities
Bookcases
Built-in Features
Ceiling Fan(s)
Beamed Ceilings
Tray Ceiling(s)
Vaulted Ceiling(s)
Chandelier
Laminate Counters
Double Vanity
Gas Dryer Hookup
Eat-in Kitchen
Entrance Foyer
Interior Steps
Multiple Dining Areas
Open Floorplan
Pantry
Recessed Lighting
Storage
Walk-In Closet(s)
Washer Hookup
Feature Descriptions
Appliances: Dishwasher, Microwave, Free-Standing Gas Range, Gas Water Heater
Area #: NW
Community Features: Cluster Mailbox, Common Grounds, Curbs, Google Fiber, Park, Picnic Area, Playground, Pool, Sidewalks, Street Lights, Tennis Court(s)
Days on Site: 1
Exterior: Wood Siding, Stone
Fencimg: Back Yard, Full, Wood
Fireplace: Living Room, Stone
Flood Plain: No
Flooring: Laminate, Tile
Laundry: Gas Dryer Hookup, Washer Hookup
Lot: Back Yard, Curbs, Front Yard, Interior Lot, Trees-Large (Over 40 Ft)
Parcel#: 165717000J0032
Parking: Attached, Driveway, Garage, Garage Faces Front
Parking Notes: Attached, Driveway, Garage, Garage Faces Front
Patio/Porch: Covered, Front Porch
Restrictions: Deed Restrictions
Sewer: See Remarks, Public Sewer
Utilities: Electricity Connected, Sewer Connected, Water Connected
Water: See Remarks, Public
Local Schools
High School: Westwood
Middle School: Noel Grisham
Elementary School: Purple Sage
School District: Round Rock ISD
Listed By / Shown By
Listed By
Agency Name: Venture Partners R.E.
Agency Phone: (512) 940-3948
Shown By
Agent Name: Dow Kennedy
Agent Phone: Cell: (512) 689-0509
Agency Title: Realty Capital City

Estimate Your Payment
Estimated Payment
$ 1,662.80 per month $867.97 Principal & Interest $681.08 Property Tax $113.75 Homeowner's InsuranceChange Payment Information



Texas Real Estate Commission Consumer Protection Notice
Each office independently owned and operated.
Disclaimer: All information deemed reliable but not guaranteed. All properties are subject to prior sale, change or withdrawal. Neither listing broker(s) or information provider(s) shall be responsible for any typographical errors, misinformation, misprints and shall be held totally harmless. Listing(s) information is provided for consumers personal, non-commercial use and may not be used for any purpose other than to identify prospective properties consumers may be interested in purchasing. Information on this site was last updated 11/15/2026. The listing information on this page last changed on 11/15/2026. The data relating to real estate for sale on this website comes in part from the Internet Data Exchange program of Delta Media Group MLS (last updated Sun 11/15/2026 7:10:55 PM EST) or Austin MLS (last updated Sun 11/15/2026 7:08:03 PM EST) or CTXMLS (last updated Sun 11/15/2026 7:04:18 PM EST). Real estate listings held by brokerage firms other than Realty Capital City may be marked with the Internet Data Exchange logo and detailed information about those properties will include the name of the listing broker(s) when required by the MLS. All rights reserved.
Privacy Policy / DMCA Notice / ADA Accessibility


Each office independently owned and operated.
Disclaimer: All information deemed reliable but not guaranteed. All properties are subject to prior sale, change or withdrawal. Neither listing broker(s) or information provider(s) shall be responsible for any typographical errors, misinformation, misprints and shall be held totally harmless. Listing(s) information is provided for consumers personal, non-commercial use and may not be used for any purpose other than to identify prospective properties consumers may be interested in purchasing. Information on this site was last updated 11/15/2026. The listing information on this page last changed on 11/15/2026. The data relating to real estate for sale on this website comes in part from the Internet Data Exchange program of Delta Media Group MLS (last updated Sun 11/15/2026 7:10:55 PM EST) or Austin MLS (last updated Sun 11/15/2026 7:08:03 PM EST) or CTXMLS (last updated Sun 11/15/2026 7:04:18 PM EST). Real estate listings held by brokerage firms other than Realty Capital City may be marked with the Internet Data Exchange logo and detailed information about those properties will include the name of the listing broker(s) when required by the MLS. All rights reserved.
Privacy Policy / DMCA Notice / ADA Accessibility

This site is hosted, designed and copyright
© 1994 - 2026 by
Delta Media Group, Inc. -- Patent Pending --
11467 Bristle Oak Trl | MLS# 2388067
This single family home located at 11467 Bristle Oak Trl, Austin, TX 78750 is currently listed for sale with an asking price of $389,999. This property was built in 1983 and has 3 bedrooms and 2 full and 1 partial baths with 1801 sq. ft. Bristle Oak Trl is located in the Village 21 At Anderson Mill subdivision within the Round Rock ISD school district. Search Village 21 At Anderson Mill real estate on dkennedy.rmcapitalcity.com today.