
Dow Kennedy
REALTOR®, ABoR, E-Pro, CDPE, TAR


BEDS3
BATHS2 full
SQUARE FEET1,353
MLS#3614700
STATUSPending
PROPERTY TYPERental - Single Family
SUBDIVISIONBarrington Oaks
SCHOOLRound Rock ISD
Property Description
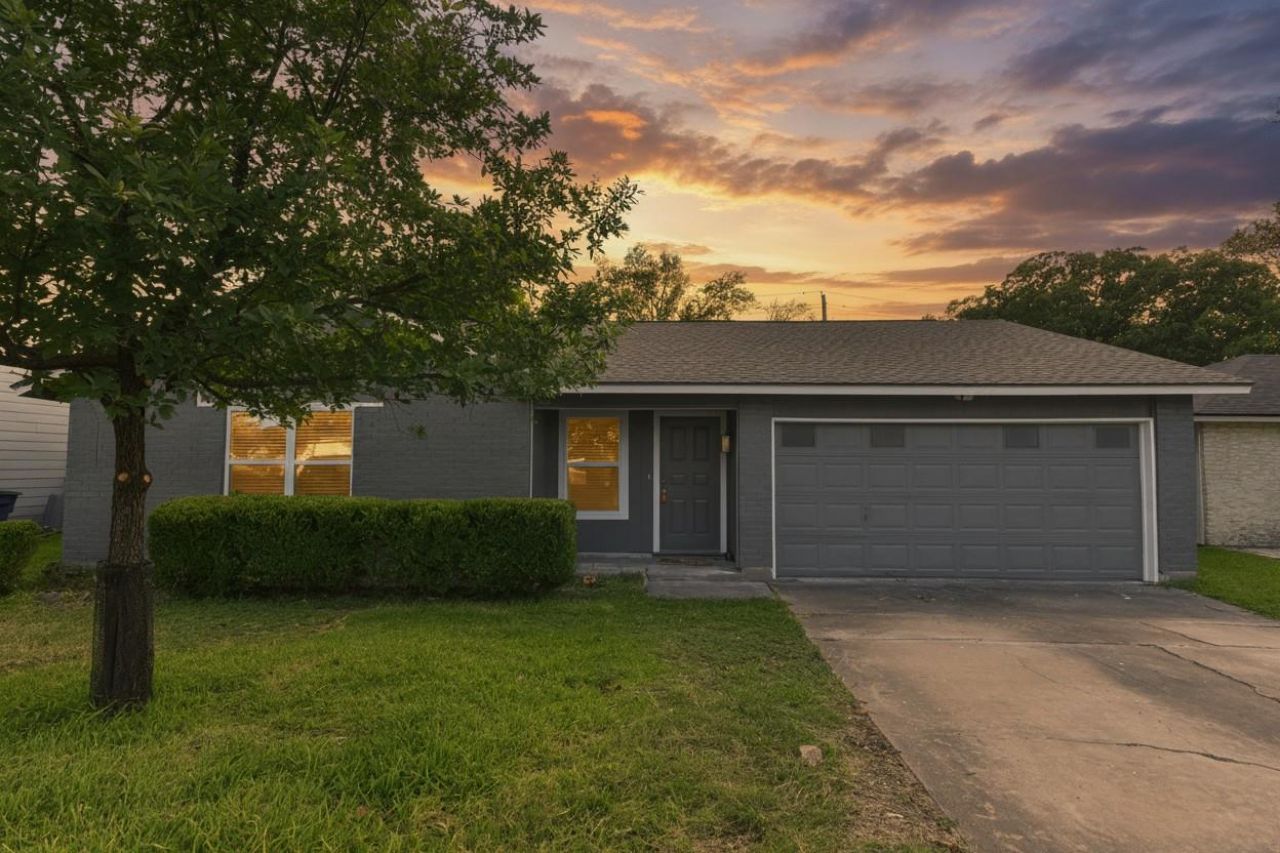
Discover an exceptional lifestyle in Barrington Oaks, where this stunning residence offers elegance and convenience. This gorgeous, meticulously updated home provides an open-concept floor plan, enhancing its spacious feel for daily living and entertaining. Recent renovations include fresh interior and exterior paint, new kitchen cabinets, and exquisite granite countertops. Both bathrooms feature walk-in showers. Luxury vinyl plank flooring flows throughout. Brand new appliances complete this turnkey experience. A covered patio in the backyard is perfect for creating your personal oasis. Enjoy excellent access to Highway 183 and highly acclaimed schools. This home is ready for immediate comfort and sophisticated living. A new stainless steel fridge will be included. No pets please. Available now!
Property Features
Property Type: Rental - Single Family
Cooling: Central Air
Fenced: Yes
Fireplaces: 1
Garage: 2
Heating: Central
Lot Size: 0.17 Acres
Roof Type: Composition
Stories: 1.0
Year Built: 1980
Amenities
Granite Counters
Electric Dryer Hookup
Gas Dryer Hookup
Open Floorplan
Primary Bedroom on Main
Washer Hookup
Feature Descriptions
Appliances: Dishwasher, Disposal, Microwave, Free-Standing Range, Refrigerator
Area #: 1N
Days on Site: 27
Exterior: Masonry ??? Partial
Fencimg: Fenced, Privacy, Wood
Fireplace: Family Room
Flood Plain: No
Flooring: Vinyl
Laundry: Electric Dryer Hookup, Gas Dryer Hookup, Washer Hookup
Lot: Back Yard, Private
Parcel#: 01640904140000
Parking: Driveway, Garage, Private
Parking Notes: Driveway, Garage, Private
Patio/Porch: Covered, Patio
Security: Smoke Detector(s)
Sewer: Public Sewer
Utilities: Electricity Available, Natural Gas Available
Water: Public
Window: Window Treatments
Local Schools
High School: Westwood
Middle School: Canyon Vista
Elementary School: Caraway
School District: Round Rock ISD
Listed By / Shown By
Listed By
Agency Name: Agent Realty
Agency Contact: AgentRealtyIvan@gmail.com
Shown By
Agent Name: Dow Kennedy
Agent Phone: Cell: (512) 689-0509
Agency Title: Realty Capital City




Texas Real Estate Commission Consumer Protection Notice
Each office independently owned and operated.
Disclaimer: All information deemed reliable but not guaranteed. All properties are subject to prior sale, change or withdrawal. Neither listing broker(s) or information provider(s) shall be responsible for any typographical errors, misinformation, misprints and shall be held totally harmless. Listing(s) information is provided for consumers personal, non-commercial use and may not be used for any purpose other than to identify prospective properties consumers may be interested in purchasing. Information on this site was last updated 07/23/2026. The listing information on this page last changed on 07/23/2026. The data relating to real estate for sale on this website comes in part from the Internet Data Exchange program of Delta Media Group MLS (last updated Thu 07/23/2026 12:00:11 AM EST) or Austin MLS (last updated Wed 07/22/2026 11:57:39 PM EST) or CTXMLS (last updated Wed 07/22/2026 11:34:32 PM EST). Real estate listings held by brokerage firms other than Realty Capital City may be marked with the Internet Data Exchange logo and detailed information about those properties will include the name of the listing broker(s) when required by the MLS. All rights reserved.
Privacy Policy / DMCA Notice / ADA Accessibility


Each office independently owned and operated.
Disclaimer: All information deemed reliable but not guaranteed. All properties are subject to prior sale, change or withdrawal. Neither listing broker(s) or information provider(s) shall be responsible for any typographical errors, misinformation, misprints and shall be held totally harmless. Listing(s) information is provided for consumers personal, non-commercial use and may not be used for any purpose other than to identify prospective properties consumers may be interested in purchasing. Information on this site was last updated 07/23/2026. The listing information on this page last changed on 07/23/2026. The data relating to real estate for sale on this website comes in part from the Internet Data Exchange program of Delta Media Group MLS (last updated Thu 07/23/2026 12:00:11 AM EST) or Austin MLS (last updated Wed 07/22/2026 11:57:39 PM EST) or CTXMLS (last updated Wed 07/22/2026 11:34:32 PM EST). Real estate listings held by brokerage firms other than Realty Capital City may be marked with the Internet Data Exchange logo and detailed information about those properties will include the name of the listing broker(s) when required by the MLS. All rights reserved.
Privacy Policy / DMCA Notice / ADA Accessibility

This site is hosted, designed and copyright
© 1994 - 2026 by
Delta Media Group, Inc. -- Patent Pending --
11214 Blackmoor Dr | MLS# 3614700
This property located at 11214 Blackmoor Dr, Austin, TX 78759 is currently listed for rent with an asking price of $2,495 / Monthly. Blackmoor Dr is located within the Round Rock ISD school district. Search Austin real estate on dkennedy.rmcapitalcity.com today.