
Dow Kennedy
REALTOR®, ABoR, E-Pro, CDPE, TAR


BEDS3
BATHS2 full 1 partial
SQUARE FEET2,096
MLS#1081115
STATUSActive
PROPERTY TYPEResidential - Townhouse
SUBDIVISIONMasters At The Hills Of Lakewa
SCHOOLLake Travis ISD
Property Description
Fully renovated and furnished condo presents one of the best value opportunities currently available in The Hills of Lakeway. Designed for effortless living, this residence is truly turn-key ? ideal for a primary home, second residence, or lock-and-leave lifestyle. The home has been thoughtfully updated with modern finishes and quality furnishings throughout. All appliances and furnishings convey, allowing the next owner to move in immediately with no additional setup. The roof has been professionally updated and is in excellent condition. One of the most compelling advantages of this offering is its long-term carrying cost efficiency. Estimated annual property taxes with a homestead exemption are approximately $5,475 per year ? a rare advantage in this price range within The Hills. OWNER FINANCE. The property also benefits from the lowest HOA dues in The Hills at just $185 per month. A required social membership provides dining privileges at The Hills and Flintrock Falls Country Clubs, along with access to three resort-style pools at the World of Tennis. Golf, tennis, and additional sports memberships are available separately. Located within one of Lake Travis most desirable gated communities, residents enjoy championship golf, premier racquet facilities, fitness amenities, dining, scenic Hill Country surroundings, and an active social calendar ? all just minutes from shopping, dining, restaurants, marinas, and Lake Travis. Enjoy a short stroll to the 17th hole, pond, waterfalls, and the club house. You will also find several practice holes, chipping and putting greens to improve your game. Golf cart friendly neighborhood, inside and outside the gates! Miles and miles of hiking/biking trails just outside the back gate in Serene Hills. This is a rare opportunity to acquire a turnkey, fully furnished residence in The Hills that combines lifestyle, value, and long-term efficiency. SELLER FINANCE possible.
Property Features
Property Type: Residential - Townhouse
Cooling: Ceiling Fan(s), Central Air, Electric, Multi Units
Fireplaces: 1
Garage: 2 car attached
Heating: Electric, Fireplace(s), Wood
Lot Size: 0.21 Acres
Roof Type: Concrete, Tile
Stories: 2.0
Taxes: $5,400
Year Built: 1983
Amenities
Ceiling Fan(s)
Beamed Ceilings
High Ceilings
Quartz Counters
Entrance Foyer
French Doors
Open Floorplan
Primary Bedroom on Main
Walk-In Closet(s)
CCTYD
Gutters Full
Private Entrance
Restricted Access
Feature Descriptions
Appliances: Built-In Electric Oven, Built-In Electric Range, Dishwasher, Disposal, Dryer, Electric Cooktop, Electric Range, Exhaust Fan, Ice Maker, Microwave, Electric Oven, Free-Standing Refrigerator, Stainless Steel Appliance(s), Vented Exhaust Fan, Washer/Dryer, Electric Water Heater
Area #: LS
Community Features: Airport/Runway, Clubhouse, Common Grounds, Dog Park, Fishing, Fitness Center, Golf, High Speed Internet, Lock and Leave, Park, Pet Amenities, Picnic Area, Planned Social Activities, Pool, Putting Green, Restaurant, Sidewalks, Underground Utilities
Days on Site: 13
Door Features: French Doors
Exterior: Wood Siding, Stone
Fencimg: Wrought Iron
Fireplace: Living Room, Wood Burning
Flood Plain: No
Flooring: Carpet, Tile, Wood
HOA Fee: $185/ Monthly
Lot: Close to Clubhouse, Landscaped, Level, Near Golf Course, Sprinkler - In-ground, Trees-Large (Over 40 Ft), Many Trees, Views
Parcel#: 01377808040004
Parking: Alley Access, Attached, Door-Single, Garage Door Opener, Garage Faces Rear, Gated, Kitchen Level
Parking Notes: Alley Access, Attached, Door-Single, Garage Door Open
Patio/Porch: Covered, Patio
Restrictions: Deed Restrictions
Security: 24 Hour Security, Gated with Guard
Sewer: Municipal Utility District (MUD)
Special View Info: Creek/Stream, Golf Course, Park/Greenbelt
Utilities: Cable Connected, Internet-Cable, Sewer Connected, Underground Utilities, Water Connected
Water: Municipal Utility District (MUD)
Window: Blinds, Insulated Windows, Window Treatments, Wood Frames
Local Schools
High School: Lake Travis
Middle School: Hudson Bend
Elementary School: Lakeway
School District: Lake Travis ISD
Listed By / Shown By
Listed By
Agency Name: Coldwell Banker Realty
Agency Contact: 512-971-3732
Shown By
Agent Name: Dow Kennedy
Agent Phone: Cell: (512) 689-0509
Agency Title: Realty Capital City

Estimate Your Payment
Estimated Payment
$ 1,897.41 per month $1,279.70 Principal & Interest $450.00 Property Tax $167.71 Homeowner's InsuranceChange Payment Information



Texas Real Estate Commission Consumer Protection Notice
Each office independently owned and operated.
Disclaimer: All information deemed reliable but not guaranteed. All properties are subject to prior sale, change or withdrawal. Neither listing broker(s) or information provider(s) shall be responsible for any typographical errors, misinformation, misprints and shall be held totally harmless. Listing(s) information is provided for consumers personal, non-commercial use and may not be used for any purpose other than to identify prospective properties consumers may be interested in purchasing. Information on this site was last updated 07/17/2026. The listing information on this page last changed on 07/17/2026. The data relating to real estate for sale on this website comes in part from the Internet Data Exchange program of Delta Media Group MLS (last updated Fri 07/17/2026 12:00:56 AM EST) or Austin MLS (last updated Thu 07/16/2026 11:57:46 PM EST) or CTXMLS (last updated Thu 07/16/2026 11:34:29 PM EST). Real estate listings held by brokerage firms other than Realty Capital City may be marked with the Internet Data Exchange logo and detailed information about those properties will include the name of the listing broker(s) when required by the MLS. All rights reserved.
Privacy Policy / DMCA Notice / ADA Accessibility


Each office independently owned and operated.
Disclaimer: All information deemed reliable but not guaranteed. All properties are subject to prior sale, change or withdrawal. Neither listing broker(s) or information provider(s) shall be responsible for any typographical errors, misinformation, misprints and shall be held totally harmless. Listing(s) information is provided for consumers personal, non-commercial use and may not be used for any purpose other than to identify prospective properties consumers may be interested in purchasing. Information on this site was last updated 07/17/2026. The listing information on this page last changed on 07/17/2026. The data relating to real estate for sale on this website comes in part from the Internet Data Exchange program of Delta Media Group MLS (last updated Fri 07/17/2026 12:00:56 AM EST) or Austin MLS (last updated Thu 07/16/2026 11:57:46 PM EST) or CTXMLS (last updated Thu 07/16/2026 11:34:29 PM EST). Real estate listings held by brokerage firms other than Realty Capital City may be marked with the Internet Data Exchange logo and detailed information about those properties will include the name of the listing broker(s) when required by the MLS. All rights reserved.
Privacy Policy / DMCA Notice / ADA Accessibility

This site is hosted, designed and copyright
© 1994 - 2026 by
Delta Media Group, Inc. -- Patent Pending --
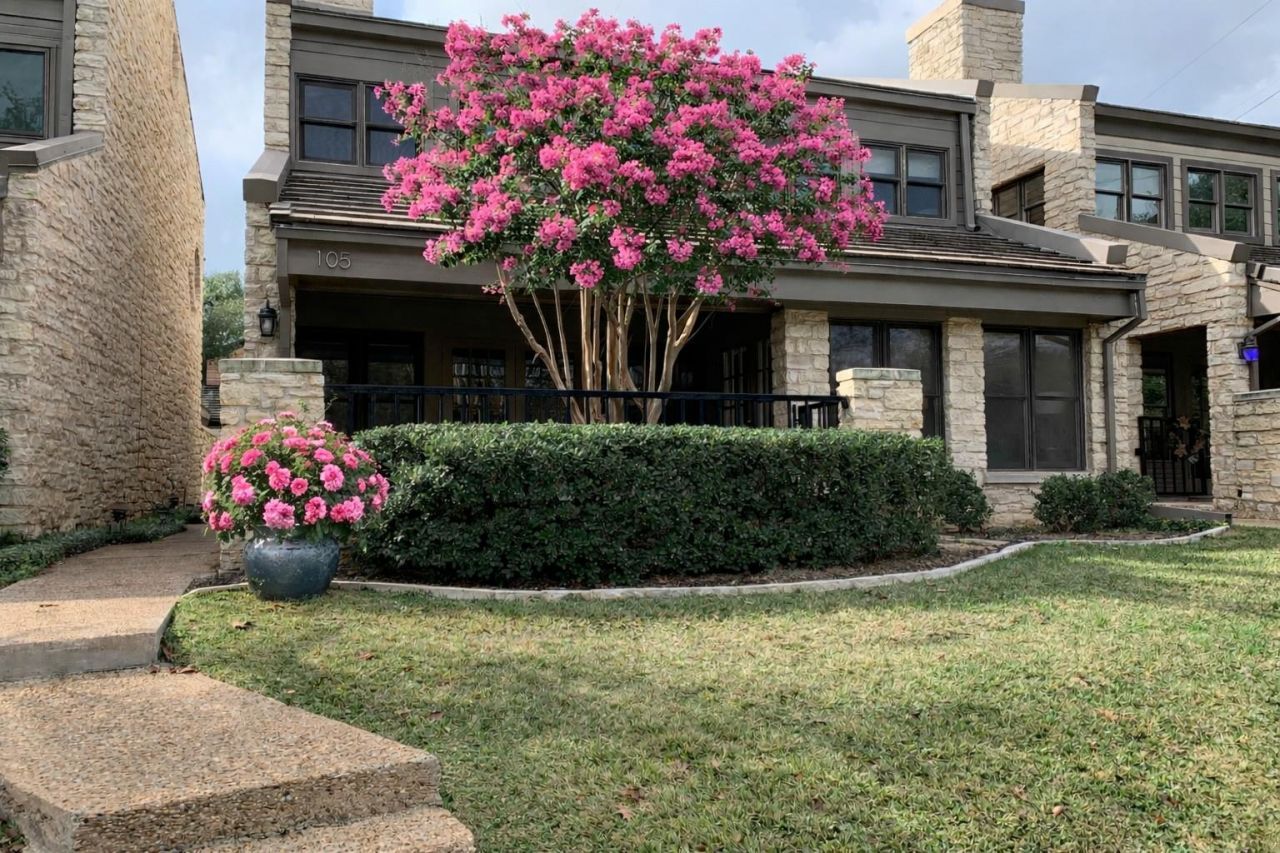
105 Birdie Dr | MLS# 1081115
This townhouse located at 105 Birdie Dr, The Hills, TX 78738 is currently listed for sale with an asking price of $575,000. This property was built in 1983 and has 3 bedrooms and 2 full and 1 partial baths with 2096 sq. ft. Birdie Dr is located in the Masters At The Hills Of Lakewa subdivision within the Lake Travis ISD school district. Search Masters At The Hills Of Lakewa real estate on dkennedy.rmcapitalcity.com today.