
Dow Kennedy
REALTOR®, ABoR, E-Pro, CDPE, TAR


BEDS5
BATHS2 full 1 partial
SQUARE FEET3,376
MLS#2399753
STATUSActive
PROPERTY TYPEResidential - Single Family
SUBDIVISIONOak At Twin Creeks
SCHOOLAustin ISD
Property Description
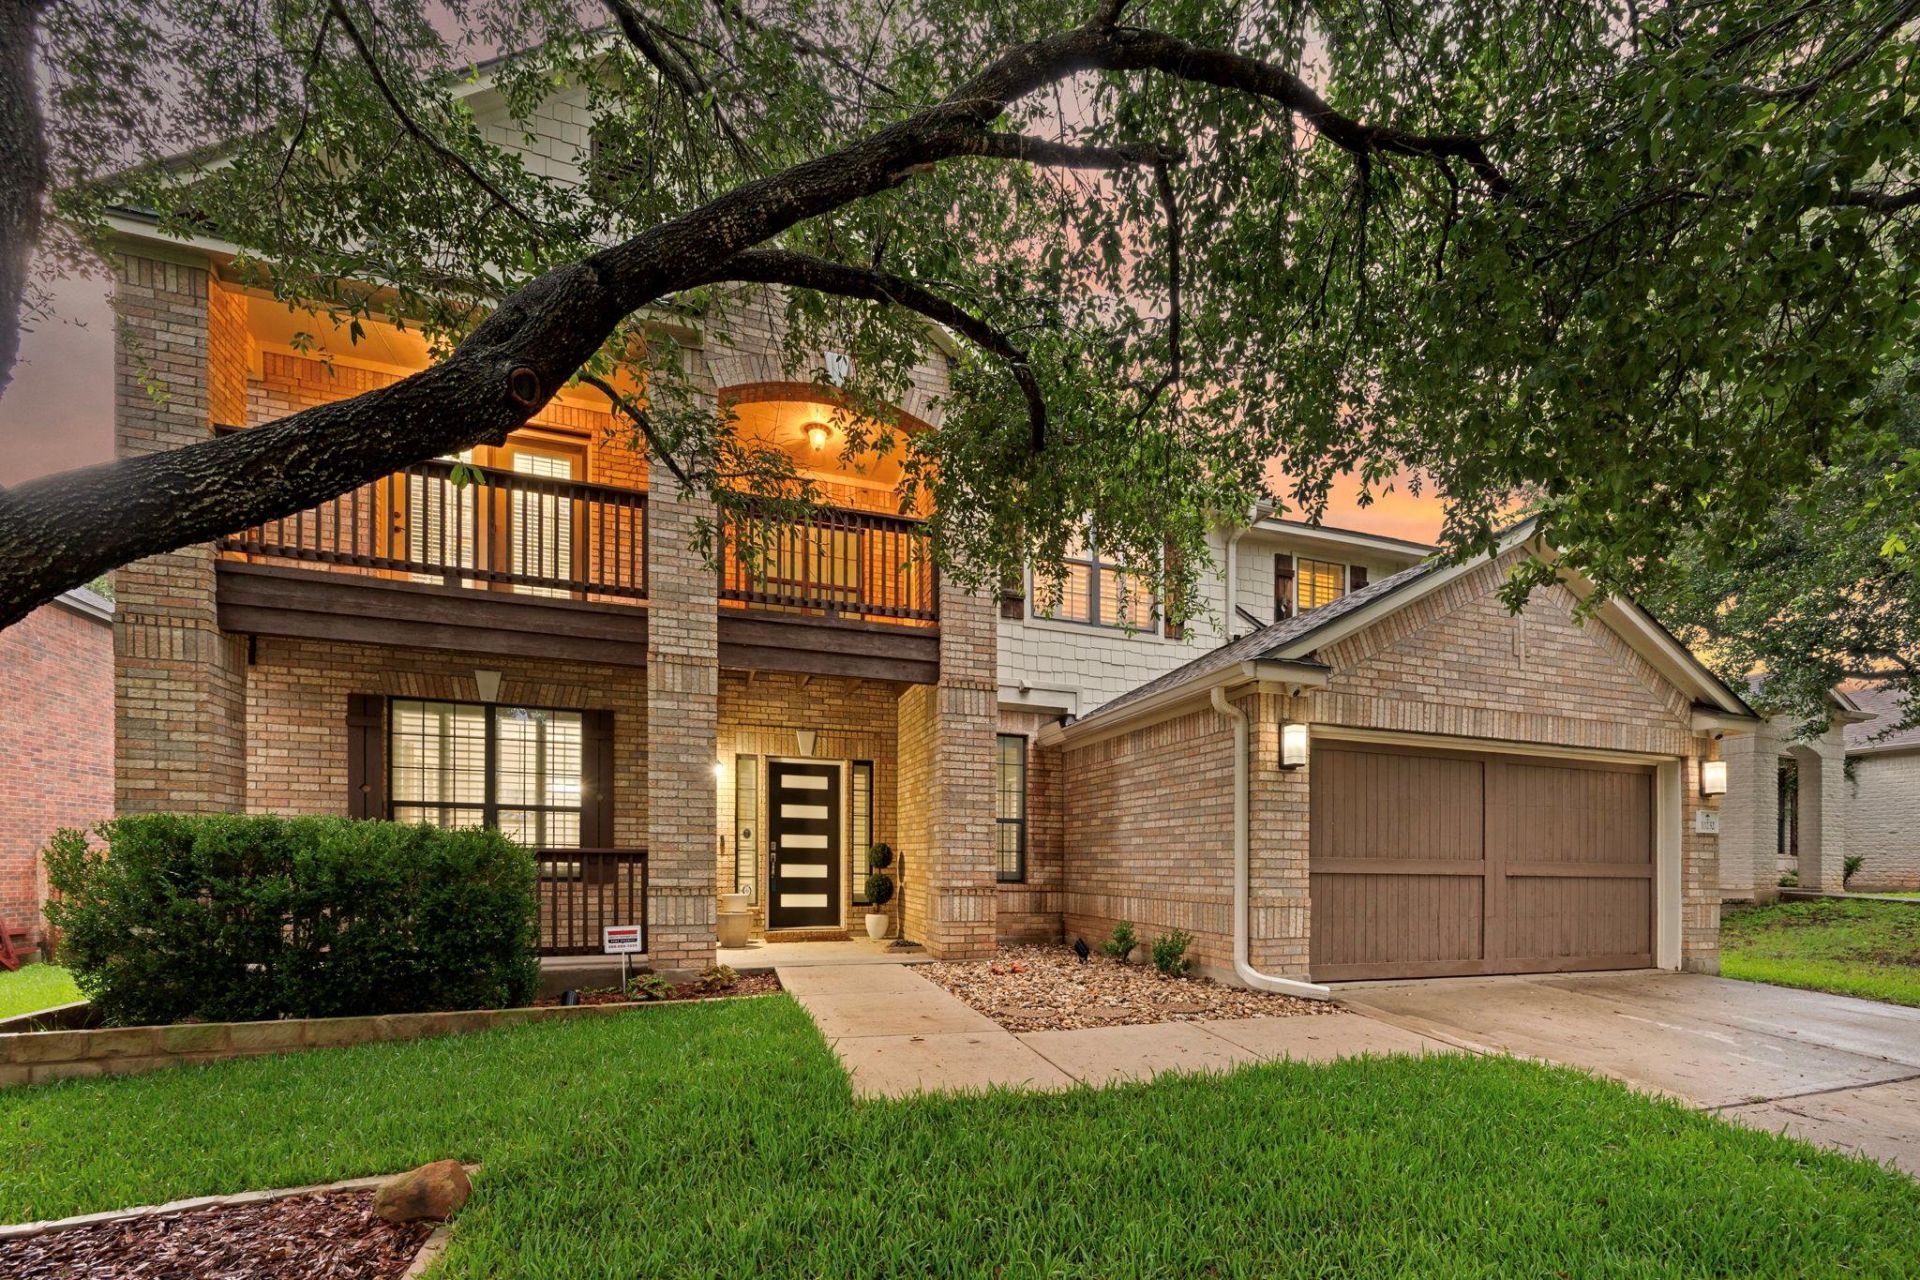
Exceptional 4-bedroom, 2.5-bath home backing to a private greenbelt with no rear neighbors, offering rare privacy and serene views in one of Austins most desirable settings. Designed for both everyday living and entertaining, this spacious floor plan features an open-concept layout with three separate living areas, including two downstairs gathering spaces and an upstairs loft, providing flexibility for families, guests, work, and recreation.The beautifully remodeled kitchen serves as the heart of the home, showcasing modern finishes, updated cabinetry, and stylish flooring that flows throughout the main level. The first floor features all tile flooring, while brand-new carpet enhances the second level. Additional interior upgrades include a completely remodeled staircase, plantation shutters throughout, custom built-in closets in the primary suite, French doors in multiple rooms, a custom media room, wired Ethernet throughout the home, and prewiring for security cameras and monitoring systems.Step outside to a true resort-style backyard retreat. Enjoy a custom pool with a propane-heated spa and waterfall, complemented by an expansive 400-square-foot covered deck designed for year-round entertaining. The private greenbelt backdrop creates a peaceful outdoor setting rarely found in suburban living.This home is also loaded with valuable efficiency and technology upgrades, including owned solar panels, a Tesla charger in the garage, smart sprinkler system, new garage door openers, a recently replaced full HVAC system, and a custom front entry door. New roof is about a year old. Every detail has been thoughtfully updated to combine comfort, convenience, and long-term value.Nearby South Park Meadow offers trails and playground to explore. With extensive renovations, exceptional outdoor amenities, multiple living spaces, and unmatched privacy, this move-in-ready home offers the perfect blend of luxury, functionality, and modern living in Austin.
Property Features
Property Type: Residential - Single Family
Cooling: Central Air
Garage: 2
Heating: Central, Electric, Solar
Lot Size: 0.18 Acres
Roof Type: Composition
Stories: 2.0
Taxes: $11,854
Year Built: 2007
Amenities
High Ceilings
Quartz Counters
Multiple Dining Areas
Multiple Living Areas
Walk-In Closet(s)
Balcony
Gutters Full
Lighting
Pest Tubes in Walls
Feature Descriptions
Appliances: Convection Oven, Dishwasher, Disposal, Electric Range, ENERGY STAR Qualified Appliances, Exhaust Fan, Microwave, Refrigerator, Electric Water Heater
Area #: SWE
Community Features: Park, Playground
Days on Site: 38
Exterior: Brick Veneer, Vinyl Siding
Fencimg: Wood
Flood Plain: No
Flooring: Carpet, Laminate, Tile
HOA Fee: $545/ Annually
Lot: Sprinkler - Automatic, Trees-Large (Over 40 Ft), Trees-Medium (20 Ft - 40 Ft)
Parcel#: 04361307020000
Parking: Driveway, Garage
Parking Notes: Driveway, Garage
Patio/Porch: Patio
Pool: In Ground, Pool/Spa Combo
Restrictions: See Remarks
Security: yes
Security: Security System, Smoke Detector(s)
Sewer: Public Sewer
Special View Info: Park/Greenbelt
Swimming Pool: Yes
Utilities: Electricity Connected, Internet-Cable, Internet-Fiber, Sewer Connected, Solar, Water Connected
Water: Public
Window: Double Pane Windows, Plantation Shutters
Local Schools
High School: Akins
Middle School: Paredes
Elementary School: Williams
School District: Austin ISD
Listed By / Shown By
Listed By
Agency Name: Redfin Corporation
Agency Contact: (512) 710-0156
Shown By
Agent Name: Dow Kennedy
Agent Phone: Cell: (512) 689-0509
Agency Title: Realty Capital City

Estimate Your Payment
Estimated Payment
$ 2,724.72 per month $1,535.64 Principal & Interest $987.83 Property Tax $201.25 Homeowner's InsuranceChange Payment Information



Texas Real Estate Commission Consumer Protection Notice
Each office independently owned and operated.
Disclaimer: All information deemed reliable but not guaranteed. All properties are subject to prior sale, change or withdrawal. Neither listing broker(s) or information provider(s) shall be responsible for any typographical errors, misinformation, misprints and shall be held totally harmless. Listing(s) information is provided for consumers personal, non-commercial use and may not be used for any purpose other than to identify prospective properties consumers may be interested in purchasing. Information on this site was last updated 07/17/2026. The listing information on this page last changed on 07/17/2026. The data relating to real estate for sale on this website comes in part from the Internet Data Exchange program of Delta Media Group MLS (last updated Fri 07/17/2026 12:00:56 AM EST) or Austin MLS (last updated Thu 07/16/2026 11:57:46 PM EST) or CTXMLS (last updated Thu 07/16/2026 11:34:29 PM EST). Real estate listings held by brokerage firms other than Realty Capital City may be marked with the Internet Data Exchange logo and detailed information about those properties will include the name of the listing broker(s) when required by the MLS. All rights reserved.
Privacy Policy / DMCA Notice / ADA Accessibility


Each office independently owned and operated.
Disclaimer: All information deemed reliable but not guaranteed. All properties are subject to prior sale, change or withdrawal. Neither listing broker(s) or information provider(s) shall be responsible for any typographical errors, misinformation, misprints and shall be held totally harmless. Listing(s) information is provided for consumers personal, non-commercial use and may not be used for any purpose other than to identify prospective properties consumers may be interested in purchasing. Information on this site was last updated 07/17/2026. The listing information on this page last changed on 07/17/2026. The data relating to real estate for sale on this website comes in part from the Internet Data Exchange program of Delta Media Group MLS (last updated Fri 07/17/2026 12:00:56 AM EST) or Austin MLS (last updated Thu 07/16/2026 11:57:46 PM EST) or CTXMLS (last updated Thu 07/16/2026 11:34:29 PM EST). Real estate listings held by brokerage firms other than Realty Capital City may be marked with the Internet Data Exchange logo and detailed information about those properties will include the name of the listing broker(s) when required by the MLS. All rights reserved.
Privacy Policy / DMCA Notice / ADA Accessibility

This site is hosted, designed and copyright
© 1994 - 2026 by
Delta Media Group, Inc. -- Patent Pending --
10232 Grizzly Oak Dr | MLS# 2399753
This single family home located at 10232 Grizzly Oak Dr, Austin, TX 78748 is currently listed for sale with an asking price of $689,999. This property was built in 2007 and has 5 bedrooms and 2 full and 1 partial baths with 3376 sq. ft. Grizzly Oak Dr is located in the Oak At Twin Creeks subdivision within the Austin ISD school district. Search Oak At Twin Creeks real estate on dkennedy.rmcapitalcity.com today.