
Dow Kennedy
REALTOR®, ABoR, E-Pro, CDPE, TAR


BEDS4
BATHS2 full 1 partial
SQUARE FEET2,257
MLS#8839857
STATUSActive
PROPERTY TYPEResidential - Single Family
SUBDIVISIONBlanco Vista Tr Q
SCHOOLHaysCONSISD
Property Description
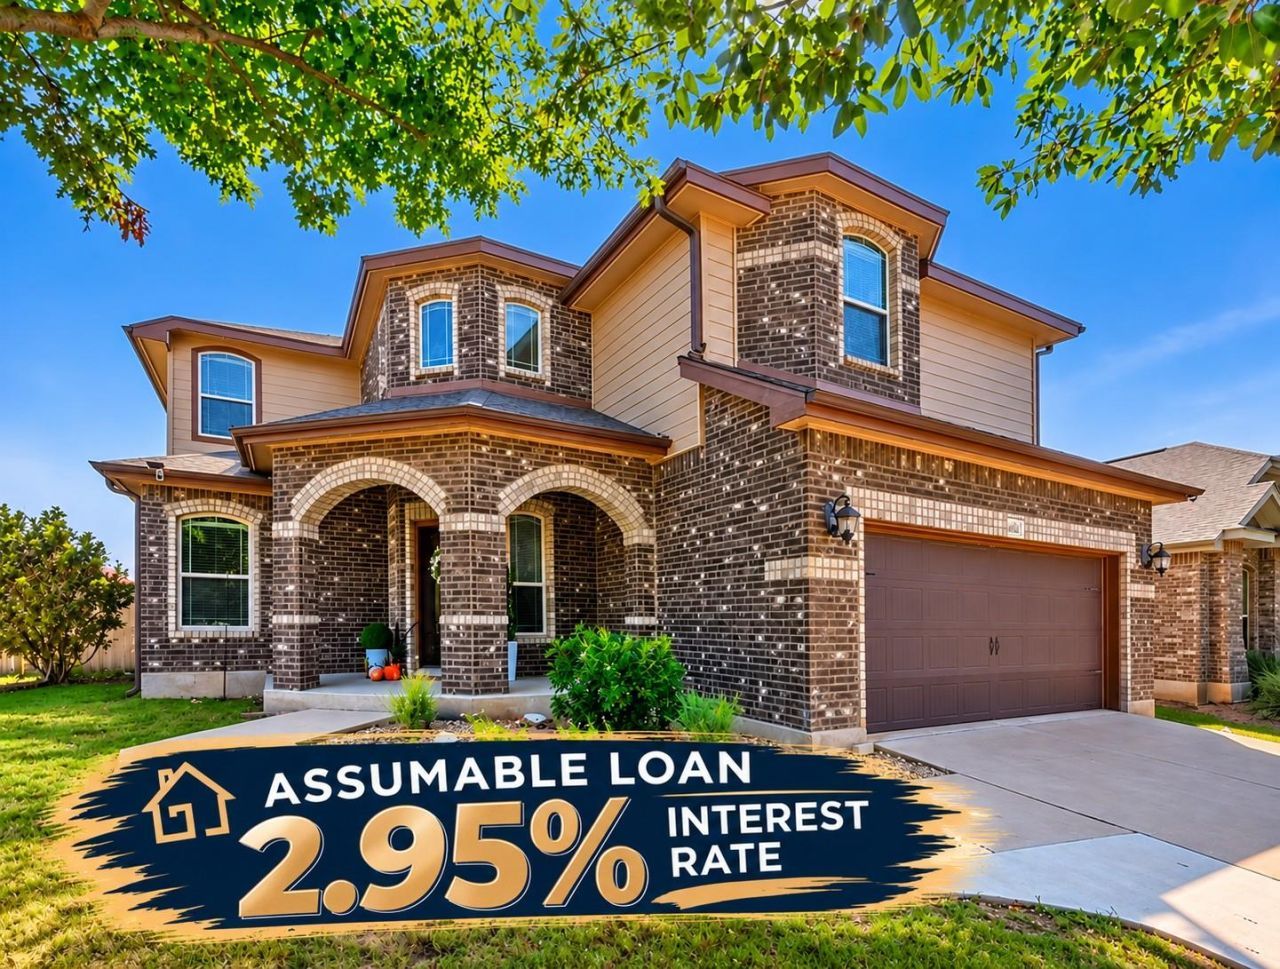
Nestled in the sought-after Blanco Vista community, this spacious 4-bedroom, 2.5-bath home offers the perfect combination of space, updates, and neighborhood amenities. Step inside to a beautiful two-story entry with an eye-catching staircase and an open floor plan featuring tile and luxury vinyl plank flooring throughout. The home has been treated to a full interior paint refresh and TWO brand-new HVAC systems, making it truly move-in ready. The main level offers a private primary suite with dual vanities, walk-in shower and spacious walk-in closet, plus dedicated formal dining and office spaces. The open kitchen features stainless steel appliances and flows easily into the main living area perfect for everyday living and entertaining. Outside may be one of the best surprises. Situated on a corner lot with only one neighboring home, the backyard feels like its own little oasis with an oversized partially covered patio, storage shed, and beautiful masonry rock fencing along the back. The brick-front exterior even features permanent LED lighting, so you can change the colors for every holiday without ever climbing a ladder to hang Christmas lights again! Additional features include a 2-car garage, whole-home water softener, remote-controlled ceiling fans, and Wi-Fi-enabled smart-home controls. Lights, fans and other connected features can be controlled right from your phone or simply ask Alexa and let her take care of it for you! And then theres the Blanco Vista lifestyle! Enjoy access to the community pool, splash pad, walking/jogging/biking trails, Blanco Vista Elementary, and nearby Five Mile Dam Park and the Blanco River. Qualified buyers may also have the opportunity to assume the sellers existing mortgage, subject to lender approval and program requirements. The loan currently carries a highly attractive interest rate, offering a potential financing advantage for an approved buyer.
Property Features
Property Type: Residential - Single Family
Cooling: Central Air, Dual, Electric, Zoned
Fenced: Yes
Garage: 2
Heating: Central, Natural Gas, Zoned
Lot Size: 0.21 Acres
Roof Type: Composition, Shingle
Stories: 2.0
Taxes: $9,360
Year Built: 2014
Amenities
Breakfast Bar
Ceiling Fan(s)
Double Vanity
Eat-in Kitchen
Entrance Foyer
Open Floorplan
Primary Bedroom on Main
Smart Home
Storage
Study/Home Office
Track Lighting
Walk-In Closet(s)
Gas Grill
Gutters Full
Outdoor Grill
Private Yard
Feature Descriptions
Appliances: Cooktop, Dishwasher, Dryer, Microwave, Oven, Refrigerator, Vented Exhaust Fan, Electric Water Heater, WaterSoftener
Area #: HH
Community Features: Curbs, Fishing, Playground, Pool, Sidewalks, Street Lights
Days on Site: 2
Exterior: HardiPlank Type, Masonry â?? Partial
Fencimg: Fenced, Gate, Partial, Perimeter, Privacy, Stone, Wood
Flood Plain: No
Flooring: Tile, Vinyl
HOA Fee: $165/ Quarterly
Lot: Back Yard, Front Yard, Landscaped
Parcel#: R139021
Parking: Garage, Garage Door Opener, Garage Faces Front
Parking Notes: Garage, Garage Door Opener, Garage Faces Front
Patio/Porch: Covered, Patio, Porch, Rear Porch
Security: Carbon Monoxide Detector(s), Smoke Detector(s)
Sewer: Public Sewer
Special View Info: Neighborhood
Utilities: Electricity Connected, Natural Gas Connected, Phone Available, Sewer Connected
Water: Public
Window: Blinds, Double Pane Windows
Local Schools
High School: Jack C Hays
Middle School: Laura B Wallace
Elementary School: Blanco Vista Elem
School District: HaysCONSISD
Listed By / Shown By
Listed By
Agency Name: Barnard Realty Group, LLC
Agency Contact: 512-757-9921
Shown By
Agent Name: Dow Kennedy
Agent Phone: Cell: (512) 689-0509
Agency Title: Realty Capital City

Estimate Your Payment
Estimated Payment
$ 1,761.47 per month $867.75 Principal & Interest $780.00 Property Tax $113.72 Homeowner's InsuranceChange Payment Information



Texas Real Estate Commission Consumer Protection Notice
Each office independently owned and operated.
Disclaimer: All information deemed reliable but not guaranteed. All properties are subject to prior sale, change or withdrawal. Neither listing broker(s) or information provider(s) shall be responsible for any typographical errors, misinformation, misprints and shall be held totally harmless. Listing(s) information is provided for consumers personal, non-commercial use and may not be used for any purpose other than to identify prospective properties consumers may be interested in purchasing. Information on this site was last updated 11/15/2026. The listing information on this page last changed on 11/15/2026. The data relating to real estate for sale on this website comes in part from the Internet Data Exchange program of Delta Media Group MLS (last updated Sun 11/15/2026 7:10:55 PM EST) or Austin MLS (last updated Sun 11/15/2026 7:08:03 PM EST) or CTXMLS (last updated Sun 11/15/2026 7:04:18 PM EST). Real estate listings held by brokerage firms other than Realty Capital City may be marked with the Internet Data Exchange logo and detailed information about those properties will include the name of the listing broker(s) when required by the MLS. All rights reserved.
Privacy Policy / DMCA Notice / ADA Accessibility


Each office independently owned and operated.
Disclaimer: All information deemed reliable but not guaranteed. All properties are subject to prior sale, change or withdrawal. Neither listing broker(s) or information provider(s) shall be responsible for any typographical errors, misinformation, misprints and shall be held totally harmless. Listing(s) information is provided for consumers personal, non-commercial use and may not be used for any purpose other than to identify prospective properties consumers may be interested in purchasing. Information on this site was last updated 11/15/2026. The listing information on this page last changed on 11/15/2026. The data relating to real estate for sale on this website comes in part from the Internet Data Exchange program of Delta Media Group MLS (last updated Sun 11/15/2026 7:10:55 PM EST) or Austin MLS (last updated Sun 11/15/2026 7:08:03 PM EST) or CTXMLS (last updated Sun 11/15/2026 7:04:18 PM EST). Real estate listings held by brokerage firms other than Realty Capital City may be marked with the Internet Data Exchange logo and detailed information about those properties will include the name of the listing broker(s) when required by the MLS. All rights reserved.
Privacy Policy / DMCA Notice / ADA Accessibility

This site is hosted, designed and copyright
© 1994 - 2026 by
Delta Media Group, Inc. -- Patent Pending --
1014 Easton Dr | MLS# 8839857
This single family home located at 1014 Easton Dr, San Marcos, TX 78666 is currently listed for sale with an asking price of $389,900. This property was built in 2014 and has 4 bedrooms and 2 full and 1 partial baths with 2257 sq. ft. Easton Dr is located in the Blanco Vista Tr Q subdivision within the HaysCONSISD school district. Search Blanco Vista Tr Q real estate on dkennedy.rmcapitalcity.com today.