
Dow Kennedy
REALTOR®, ABoR, E-Pro, CDPE, TAR


BEDS3
BATHS2 full
SQUARE FEET1,448
MLS#3448570
STATUSActive
PROPERTY TYPEResidential - Single Family
SUBDIVISIONAllandale Estates
SCHOOLAustin ISD
Property Description
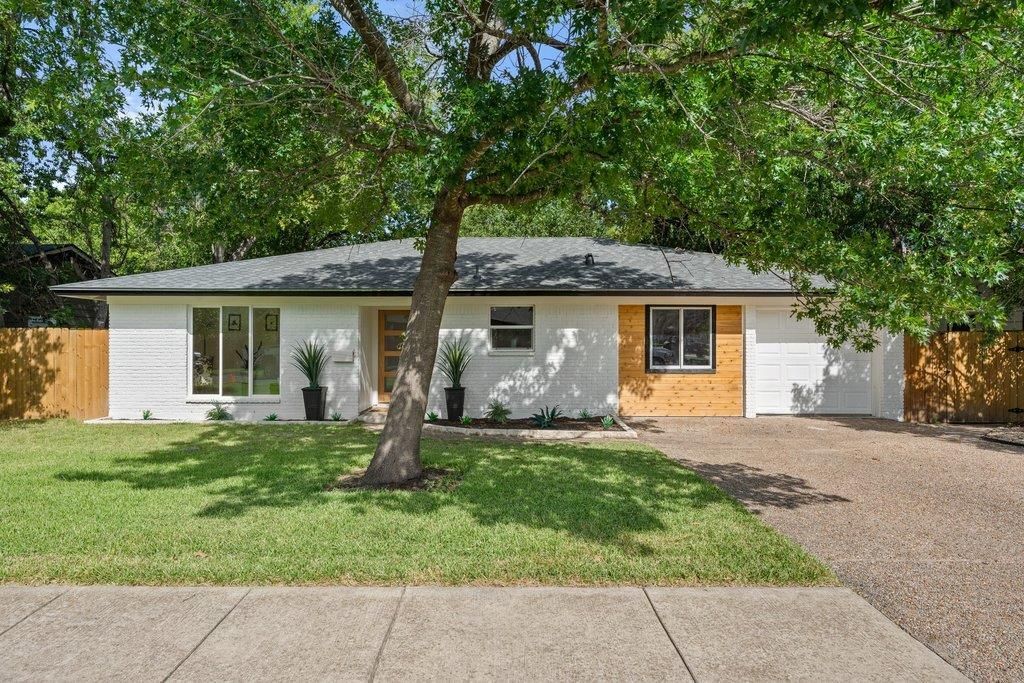
Rarely will you find a home in Central Austin this thoughtfully renovated and move-in ready. This home is what most buyers are searching for but struggle to find: a fully permitted, top-to-bottom renovation, each space thoughtfully considered. Step inside to a home filled with natural light that has been thoughtfully updated throughout, anchored by a stunning kitchen, open living spaces and designer baths with a sleek, contemporary aesthetic. The 3 bedroom, 2 bath floor plan is well-designed and intentionally laid out, making everyday living feel effortless. The oversized primary suite serves as a true retreat, built for relaxation. Outside, a newly designed xeriscaped backyard with no rear neighbor offers a true low-maintenance, private oasis, perfect for enjoying Texas summer nights, backed by the peace of mind of a brand-new roof with a 5-year warranty. The location is exactly where so many want to be ? minutes from Austin favorites like Eldorado Cafe, Bartletts, The Domain, and Q2 with quick access to major highways and Austin's most prominent employment hubs. If you've been waiting for a turnkey home that puts you close to everything that matters, this is the one.
Property Features
Property Type: Residential - Single Family
Cooling: Ceiling Fan(s), Central Air
Fenced: Yes
Fireplaces: 1
Garage: 1 car attached
Heating: Central
Lot Size: 0.23 Acres
Roof Type: Composition, Shingle
Stories: 1.0
Taxes: $8,508
Year Built: 1970
Amenities
No Interior Steps
Primary Bedroom on Main
Walk-In Closet(s)
No Exterior Steps
Feature Descriptions
Appliances: Cooktop, Dishwasher, Microwave, Oven
Area #: 2
Community Features: Cluster Mailbox, Curbs, Sidewalks, Street Lights
Exterior: Brick Veneer
Fencimg: Back Yard, Fenced, Wood
Fireplace: Fire Pit, Living Room, Wood Burning
Flood Plain: No
Flooring: Wood
Lot: Back Yard, Front Yard, Many Trees
Parcel#: 02440507110000
Parking: Attached, Driveway, Garage, Garage Faces Front, Off Street
Parking Notes: Attached, Driveway, Garage, Garage Faces Front, Off St
Security: Smoke Detector(s)
Sewer: Public Sewer
Utilities: Electricity Available, Water Available
Water: Public
Window: Blinds, Screens, Vinyl Windows
Local Schools
High School: Anderson
Middle School: Burnet (Austin ISD)
Elementary School: Pillow
School District: Austin ISD
Listed By / Shown By
Listed By
Agency Name: MODUS Real Estate
Agency Phone: (512) 920-5653
Shown By
Agent Name: Dow Kennedy
Agent Phone: Cell: (512) 689-0509
Agency Title: Realty Capital City

Estimate Your Payment
Estimated Payment
$ 2,257.10 per month $1,368.72 Principal & Interest $709.00 Property Tax $179.38 Homeowner's InsuranceChange Payment Information



Texas Real Estate Commission Consumer Protection Notice
Each office independently owned and operated.
Disclaimer: All information deemed reliable but not guaranteed. All properties are subject to prior sale, change or withdrawal. Neither listing broker(s) or information provider(s) shall be responsible for any typographical errors, misinformation, misprints and shall be held totally harmless. Listing(s) information is provided for consumers personal, non-commercial use and may not be used for any purpose other than to identify prospective properties consumers may be interested in purchasing. Information on this site was last updated 07/30/2026. The listing information on this page last changed on 07/30/2026. The data relating to real estate for sale on this website comes in part from the Internet Data Exchange program of Delta Media Group MLS (last updated Thu 07/30/2026 12:52:44 AM EST) or Austin MLS (last updated Thu 07/30/2026 12:27:37 AM EST) or CTXMLS (last updated Wed 07/29/2026 11:34:30 PM EST). Real estate listings held by brokerage firms other than Realty Capital City may be marked with the Internet Data Exchange logo and detailed information about those properties will include the name of the listing broker(s) when required by the MLS. All rights reserved.
Privacy Policy / DMCA Notice / ADA Accessibility


Each office independently owned and operated.
Disclaimer: All information deemed reliable but not guaranteed. All properties are subject to prior sale, change or withdrawal. Neither listing broker(s) or information provider(s) shall be responsible for any typographical errors, misinformation, misprints and shall be held totally harmless. Listing(s) information is provided for consumers personal, non-commercial use and may not be used for any purpose other than to identify prospective properties consumers may be interested in purchasing. Information on this site was last updated 07/30/2026. The listing information on this page last changed on 07/30/2026. The data relating to real estate for sale on this website comes in part from the Internet Data Exchange program of Delta Media Group MLS (last updated Thu 07/30/2026 12:52:44 AM EST) or Austin MLS (last updated Thu 07/30/2026 12:27:37 AM EST) or CTXMLS (last updated Wed 07/29/2026 11:34:30 PM EST). Real estate listings held by brokerage firms other than Realty Capital City may be marked with the Internet Data Exchange logo and detailed information about those properties will include the name of the listing broker(s) when required by the MLS. All rights reserved.
Privacy Policy / DMCA Notice / ADA Accessibility

This site is hosted, designed and copyright
© 1994 - 2026 by
Delta Media Group, Inc. -- Patent Pending --
8604 Millway Dr | MLS# 3448570
This single family home located at 8604 Millway Dr , Austin, TX 78757 is currently listed for sale with an asking price of $615,000. This property was built in 1970 and has 3 bedrooms and 2 full baths with 1448 sq. ft. Millway Dr is located in the Allandale Estates subdivision within the Austin ISD school district. Search Allandale Estates real estate on dkennedy.rmcapitalcity.com today.